
Waterfront - Eco Friendly
Address
123 Hagar Brown Rd., Murrells Inlet, SC
Price
$ 1,149,500
Property Attributes
- MLS#2524135
- TypeSingle Family
- Listing Status Pending
- CountyHorry
- CityMurrells Inlet
- Area27B Murrells Inlet - Horry County
- NeighborhoodVereens Landing
- Zip29576
- Style
- Year Built2001
- Price$ 1,149,500
- Bedrooms4
- Full Bathrooms3
- Half Bathrooms1
- Sqr Footage3501
- Lot Size0.66 Acres
Data Source:
Coastal Carolinas MLS (CCARMLS)
Property Description
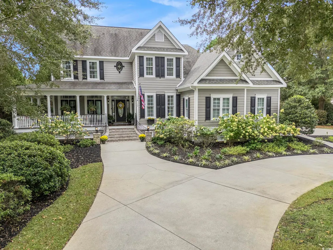
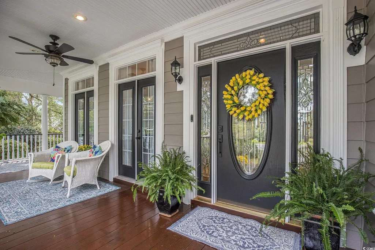
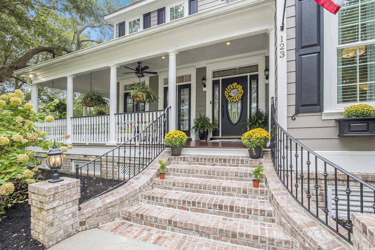
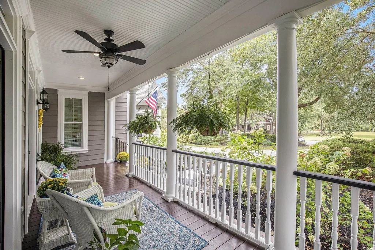
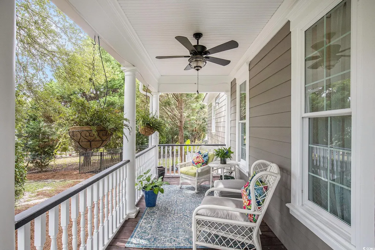
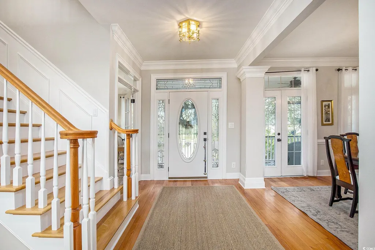
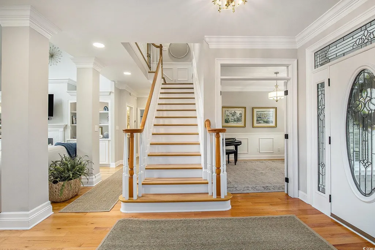
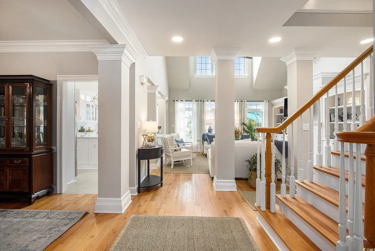
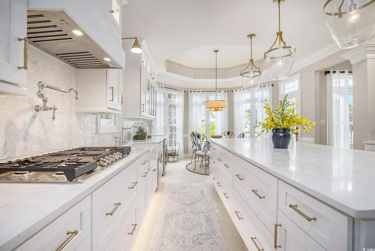
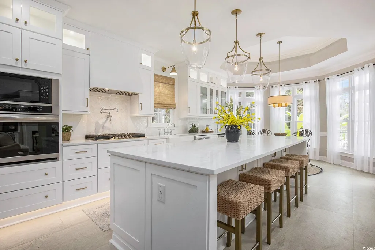
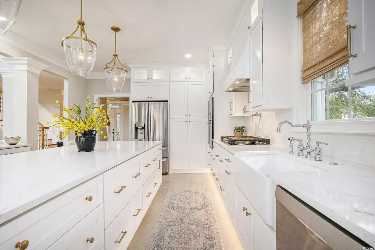
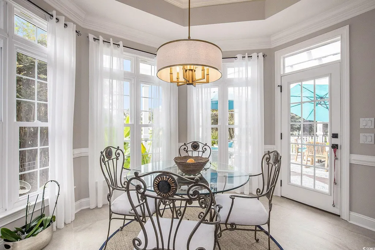
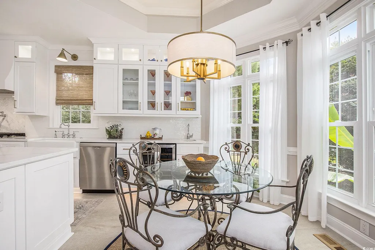
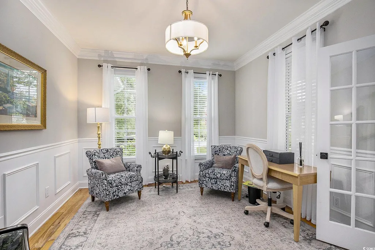
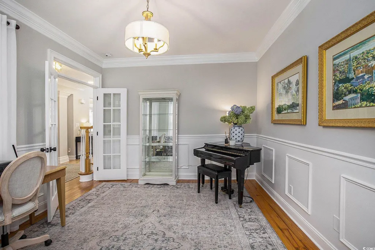
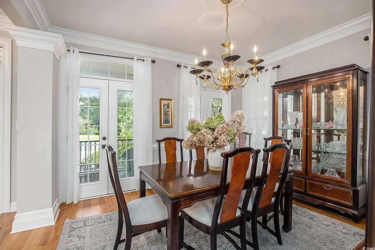
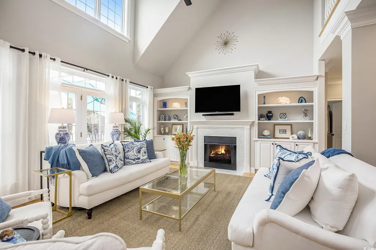
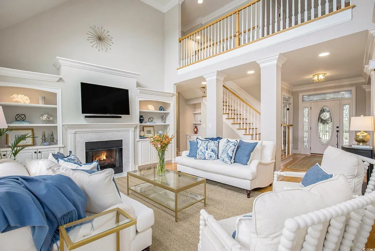
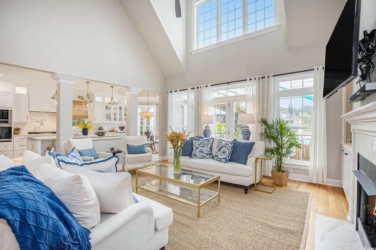
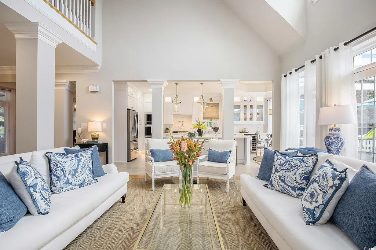
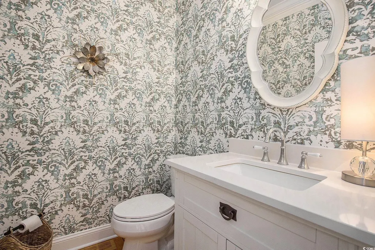
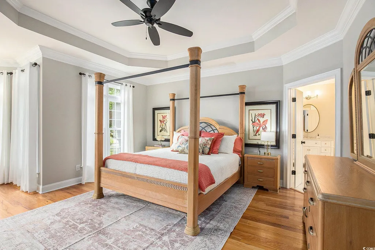
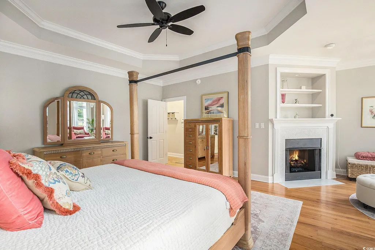
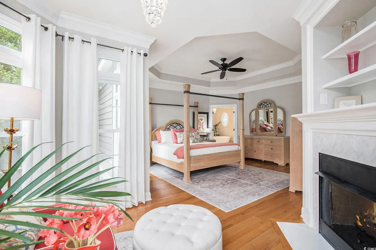
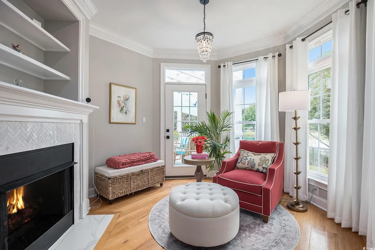
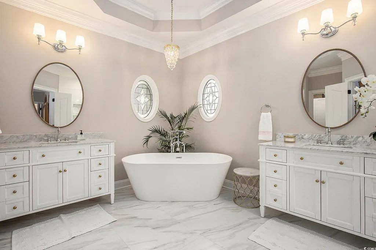
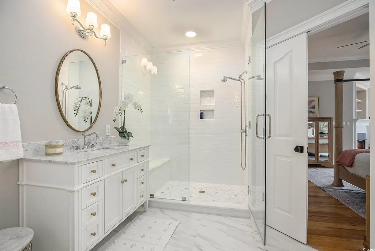
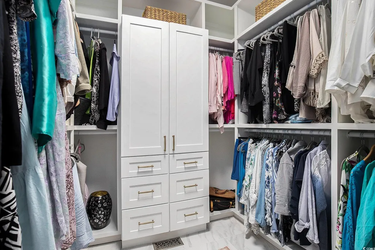
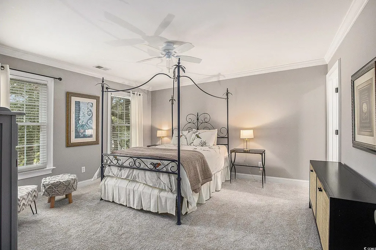
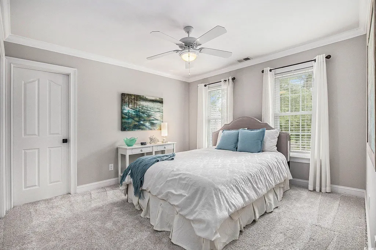
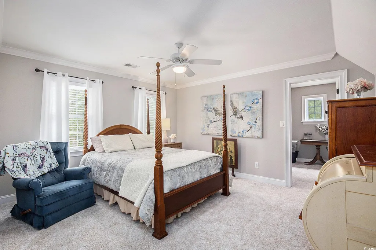
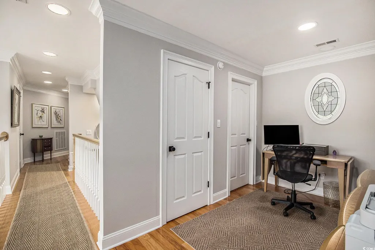
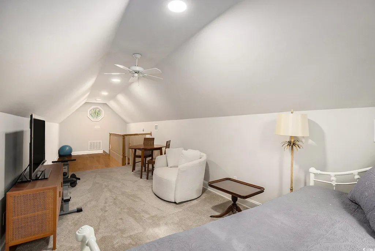
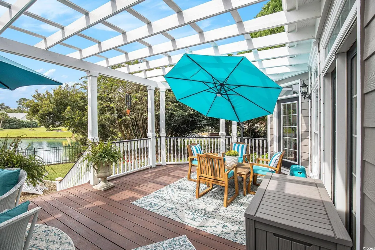
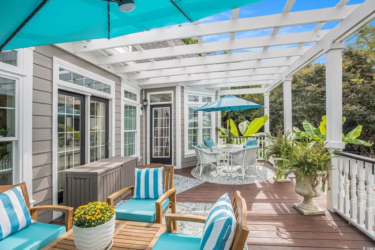
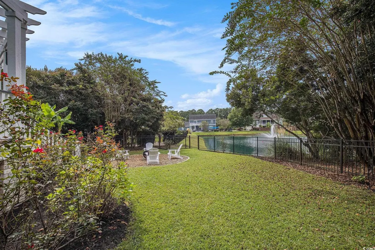
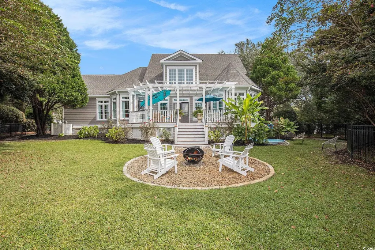
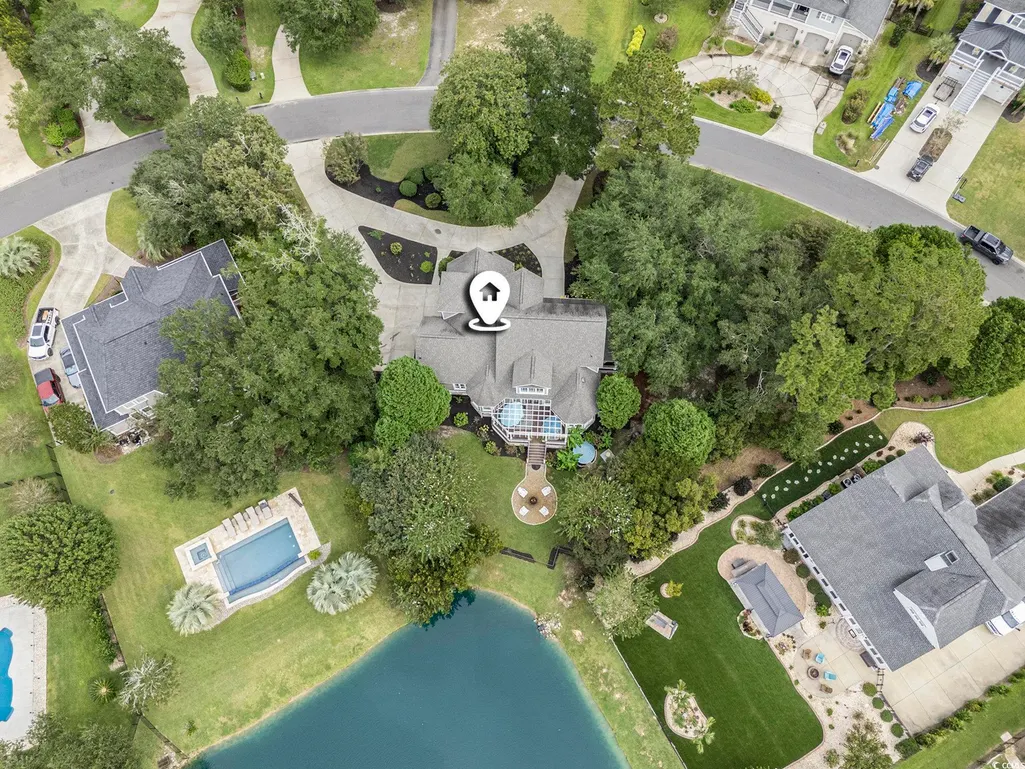
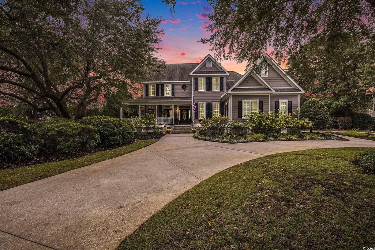
Price Improvement "Custom Builder's Personal Home" in Vereen's Landing. This true Southern Living Plan features a sprawling wrap-around porch overlooking a 100+ year-old Live Oak and vibrant azaleas on a .66 acre pond view lot. The 3500 sq ft interior is bathed in natural light and features authentic 3/4" Oak floors and a 16' vaulted ceiling in the Great room. Newly designed Chef's Kitchen with a 10' Quartz island, White Shaker cabinets, built -in pantries, and a dedicated coffee bar with beverage cooler. Luxurious Primary Suite includes a private sitting area with pond views, a newly designed spa-like bath, and a custom closet. This home has been meticulously updated : New windows, 6-year- old roof, new hot water heater, R38 insulation, and a full crawlspace encapsulation. This versatile floor plan features 4 traditional bedrooms plus a 3rd Floor Flex room that easily serves as a potential bedroom or Studio space . Enjoy community boat ramp access to the ICW and a golf-cart-friendly ride to the Marshwalk. Listing Broker/ Owner is a SC Licensed Broker All measurements and information to be verified by Selling Agent
| Elementary School | Middle School | High School |
|---|---|---|
| Saint James Elementary School Elementary School | Saint James Middle School Middle School | Saint James High School High School |
| Price History | |
|---|---|
| 10/21/2025 | Listed $1,225,900 |
| 4/4/2026 | 2$1,199,900 |
| 6/25/2026 | 4$1,149,500 |
General Features
| Heating | Central,Electric,Propane |
|---|---|
| Cooling | Attic Fan,Central Air |
| Utilities | Electricity Available,Natural Gas Available,Sewer Available,Underground Utilities,Water Available |
| Possession | Closing |
| Appliances | Cooktop,Dishwasher,Disposal,Microwave,Range,Refrigerator,Range Hood |
| Zoning | res |
| HOA Fee | 50 |
| Garage Spaces | 2 |
| Patio/Porch Features | Rear Porch,Deck,Front Porch |
| Pool Features | In Ground,Outdoor Pool,Private |
| Security Features | Security System,Smoke Detector(s) |
| Construction Materials | Brick Veneer,HardiPlank Type |
| Pets Allowed | Owner Only,Yes |
| Year Built | 2001 |
| View | Lake |
| Levels | Three Or More |
| Property Subtype | Detached |
| Waterfront Features | Boat Ramp/Lift Access,Pond |
| Community Features | Boat Facilities,Golf Carts OK,Long Term Rental Allowed |
| Assoc Fee Paid Per | Monthly |
| County | Horry |
| Property Type | Residential |
| Association Amenities | Boat Ramp,Owner Allowed Golf Cart,Owner Allowed Motorcycle,Pet Restrictions,Tenant Allowed Golf Cart,Tenant Allowed Motorcycle |
| HOA | true |
| Attached Garage | true |
| Energy Efficient | Doors,Windows |
| Subdivision Name | Vereens Landing |
| Garage Y/N | true |
| Full Baths | 3 |
| Status | Pending |
| Directions | Hwy 707 to Prince Creek Parkway, right onto Collins Creek , right into Vereen's Landing, Home will be half way. around the circle across from the Boat Landing Access |
| High School | Saint James High School |
| City | Murrells Inlet |
| Disclosures | Covenants/Restrictions Disclosure,Seller Disclosure |
| MLS Area | 27B Murrells Inlet - Horry County |
| Elementary School | Saint James Elementary School |
| Property Attached Y/N | false |
| Home Warranty Y/N | false |
| Middle/Junior High School | Saint James Middle School |
| Property Condition | Resale |
| Lease Considered Y/N | false |
| Virtual Tour | https://www.dropbox.com/scl/fo/w1oyfmgs0wax851308u0h/AGirlul_wqeqbeG89jUkgk0?rlkey=t87l7ks2ve7h4c01a1sxu5wme&e=1&st=h3xkhjc4&dl=0https://www.dropbox.com/scl/fo/w1oyfmgs0wax851308u0h/AGirlul_wqeqbeG89jUkgk0?rlkey=t87l7ks2ve7h4c01a1sxu5wme&e=1&st=h3xkhjc4& |
| Builder Name | Well Built Homes -Jerry Kiser |
| Standard Status | Pending |
| Property Sub Type Additional | Detached |
| PostalCity | MURRELLS INLET |
Interior Features
| Interior Amenities | Bathtub,Tray Ceiling(s),Ceiling Fan(s),Dual Sinks,Fireplace,Linen Closet,Main Level Primary,Sitting Area in Primary,Split Bedrooms,Separate Shower,Walk-In Closet(s),Window Treatments,Breakfast Bar,Bedroom on Main Level,Breakfast Area,Entrance Foyer,Kitchen Island,Loft,Stainless Steel Appliances,Solid Surface Counters,Workshop |
|---|---|
| Basement | Crawl Space |
| Flooring | Carpet,Tile,Wood |
| Furnished Y/N | Unfurnished |
| Air Conditioning Y/N | true |
| Heating Y/N | true |
| Window Features | Window Treatments |
| Fireplace Y/N | true |
| Half Baths | 1 |
| Laundry Features | Washer Hookup |
| Total Bedrooms | 4 |
| Room Type | Bonus Room,Den,Foyer,Loft,Utility Room,Workshop |
| LivingAreaSource | Plans |
Exterior Features
| Exterior Amenities | Boat Ramp,Deck,Fence,Sprinkler/Irrigation,Pool,Porch |
|---|---|
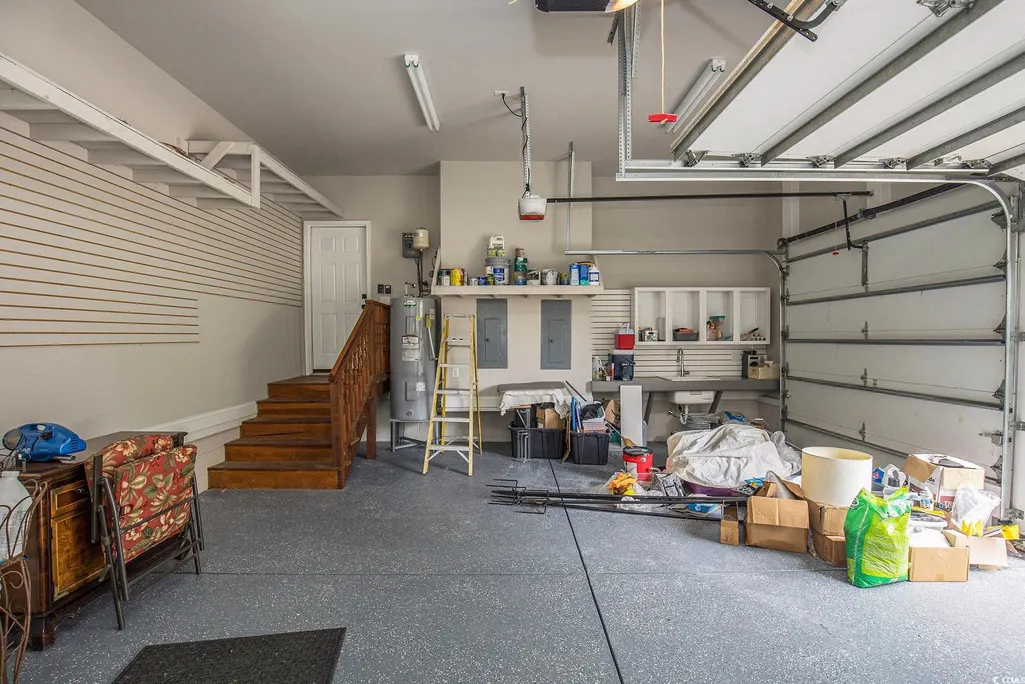
| Parking Features | Attached,Two Car Garage,Garage,Garage Door Opener |
| Lot Features | Irregular Lot,Lake Front,Outside City Limits,Pond on Lot |
| Water Source | Public |
| Total Parking | 8 |
| Foundation Details | Crawlspace |
| Building Area Total | 4625 |
| Lot Size Acres | 0.66 |
| Lot Size Source | Other |
| Waterfront Y/N | true |
| Door Features | Insulated Doors |
Amenities
- Foreclosure
- Views
- Short Sale
- New Construction
- Adult 55+
- Lease To Own
- No HOA Fees
- Furnished
- Primary On Main
- Air Conditioning
- Seller Finance
- Green
- Fixer Upper
- Horse
- Golf
- Fireplace
- Deck
- Garage
- Basement
- Pool
Property vs Single Family Average in 29576
Price
Year Built
 Copyright © 2026 of the Coastal Carolinas Association of REALTORS® MLS. This information is deemed reliable, but not guaranteed. Neither the Coastal Carolinas Association of REALTORS®, nor the listing broker, nor their agents or subagents, are responsible for the accuracy of the information. The buyer is responsible for verifying all information. This information is provided by the Coastal Carolinas Association of REALTORS® for use by its members and is not intended for any other purpose. Broker ReciprocitySM information is provided exclusively for consumers' personal, non-commercial use and may not be used for any purpose other than to identify prospective properties consumers may be interested in purchasing.
This data is updated on a daily basis. Some properties which appear for sale on this web site may subsequently have sold and may no longer be available. September 15, 2026 2:37 PM UTC
Copyright © 2026 of the Coastal Carolinas Association of REALTORS® MLS. This information is deemed reliable, but not guaranteed. Neither the Coastal Carolinas Association of REALTORS®, nor the listing broker, nor their agents or subagents, are responsible for the accuracy of the information. The buyer is responsible for verifying all information. This information is provided by the Coastal Carolinas Association of REALTORS® for use by its members and is not intended for any other purpose. Broker ReciprocitySM information is provided exclusively for consumers' personal, non-commercial use and may not be used for any purpose other than to identify prospective properties consumers may be interested in purchasing.
This data is updated on a daily basis. Some properties which appear for sale on this web site may subsequently have sold and may no longer be available. September 15, 2026 2:37 PM UTC
