
Price Reduction - Eco Friendly
Address
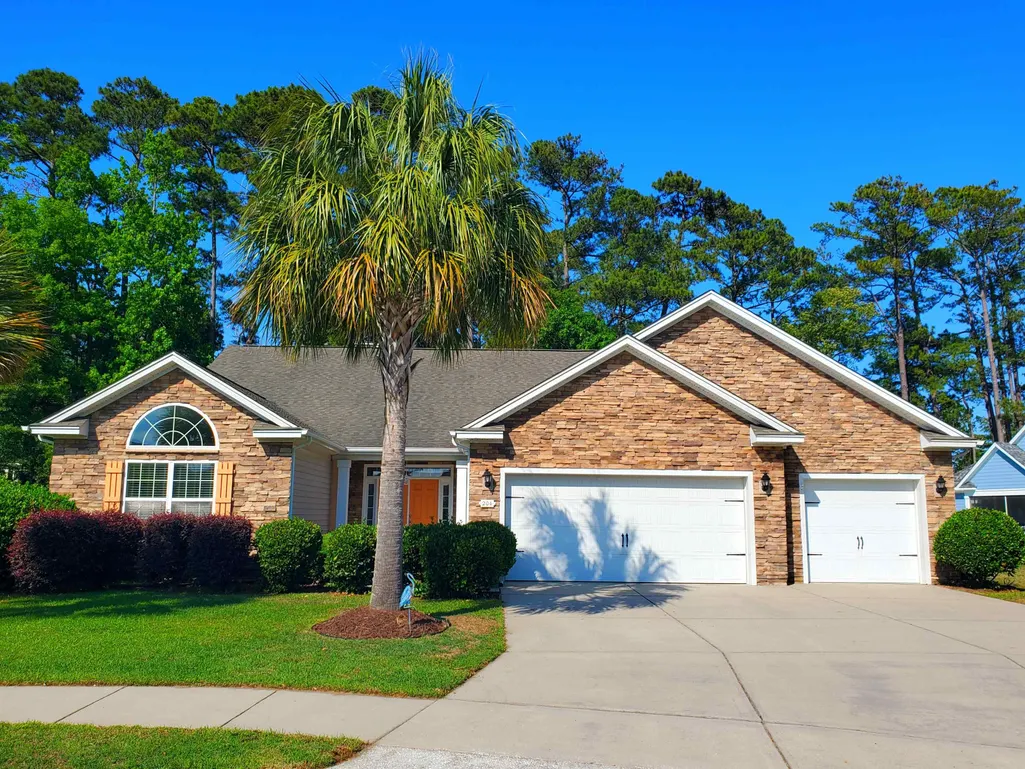
204 Chesterfield Ct., Surfside Beach, SC
Price
$ 769,000
Property Attributes
- MLS#2612225
- TypeSingle Family
- Listing Status Active
- CountyHorry
- CitySurfside Beach
- Area29A Surfside Beach--East of 17 & north of Surfside
- NeighborhoodHarbor Lights
- Zip29575
- Style
- Year Built2011
- Price$ 769,000
- Bedrooms3
- Full Bathrooms2
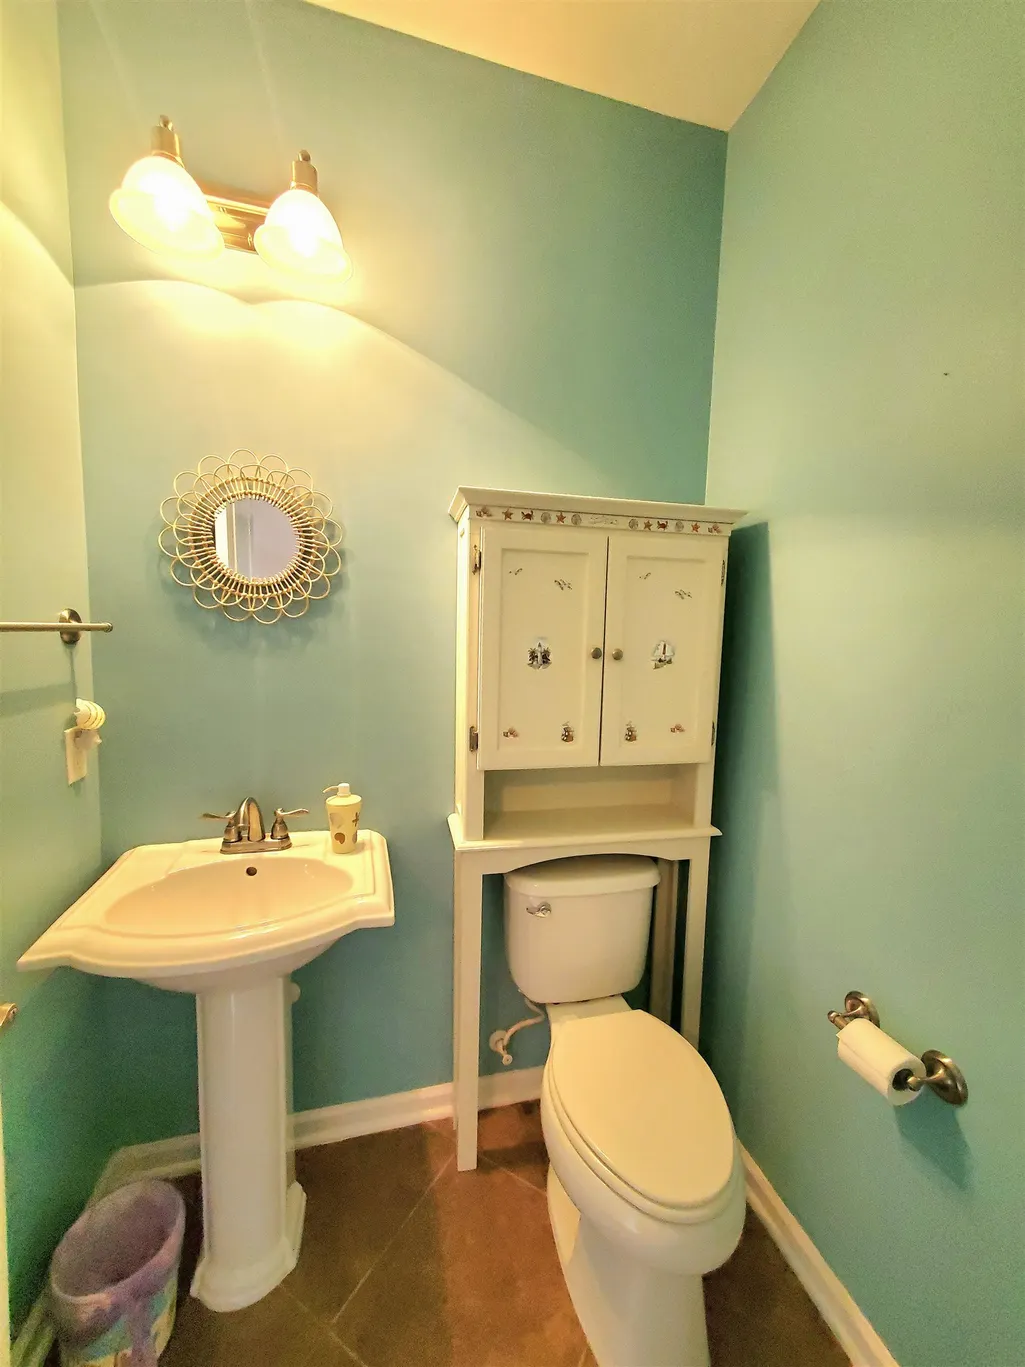
- Half Bathrooms1
- Sqr Footage2372
- Lot Size0.37 Acres
Data Source:
Coastal Carolinas MLS (CCARMLS)
Property Description
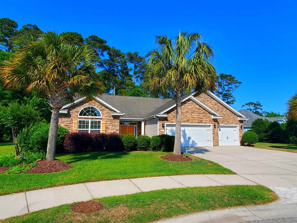
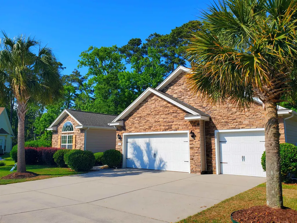
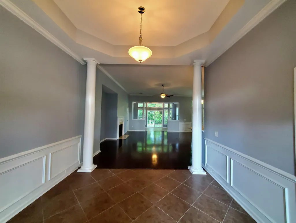
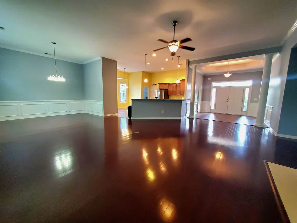
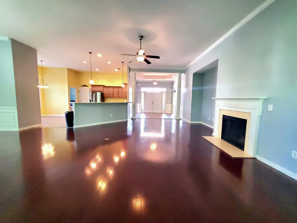
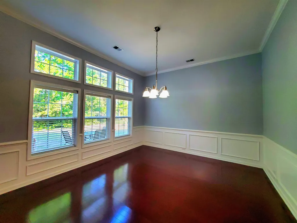
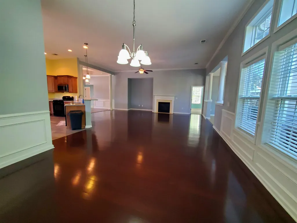
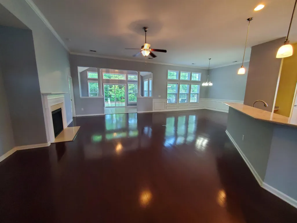
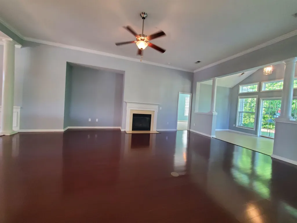
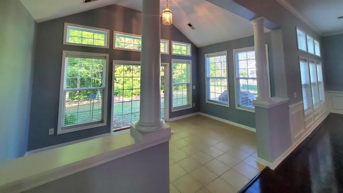
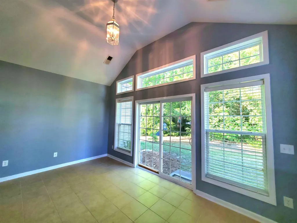
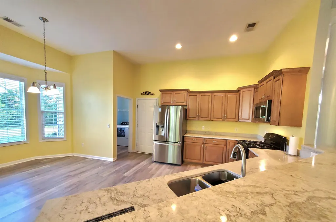
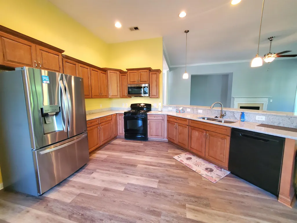
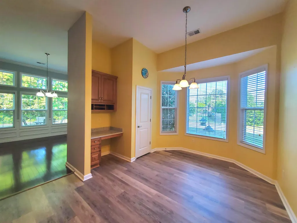
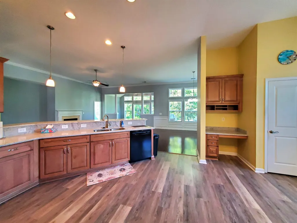
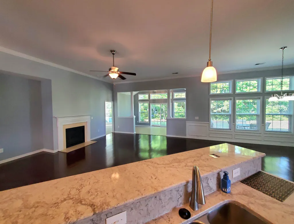
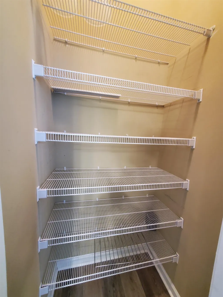
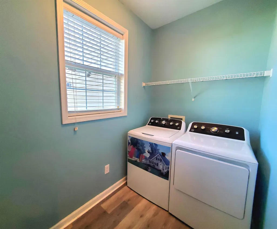
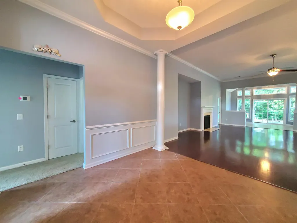
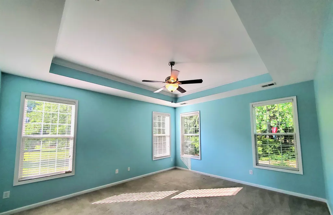
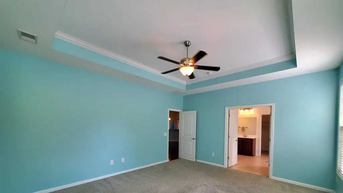
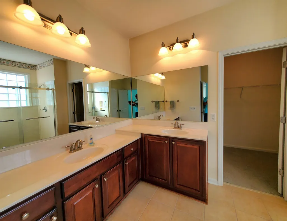
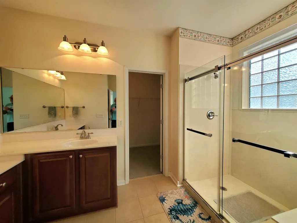
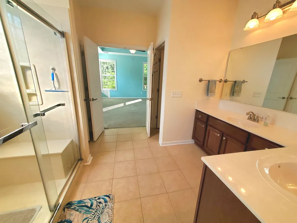
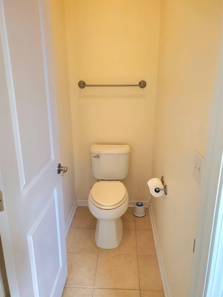
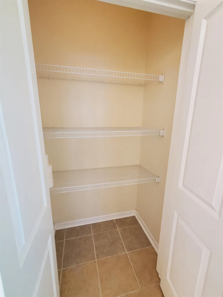
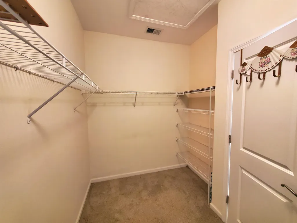
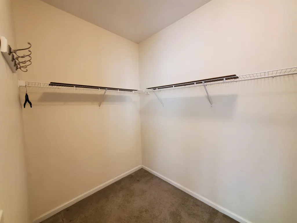
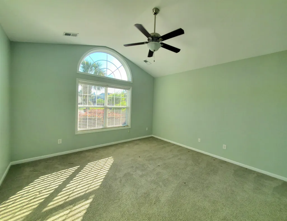
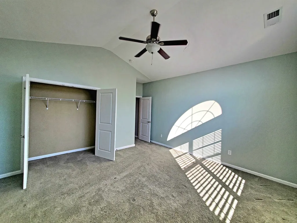
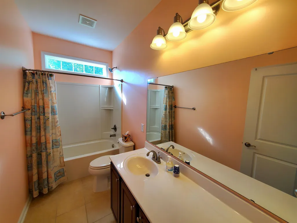
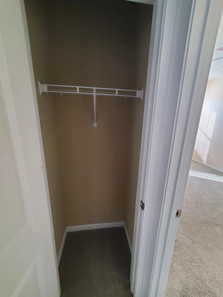
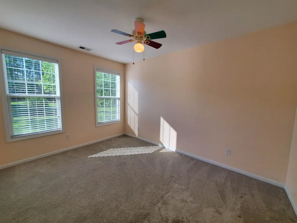
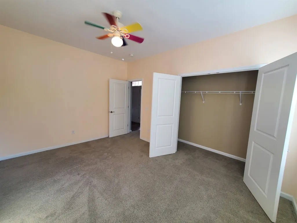
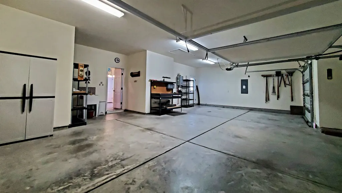
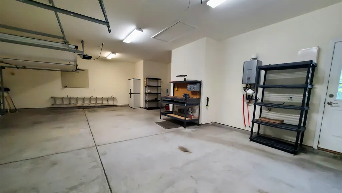
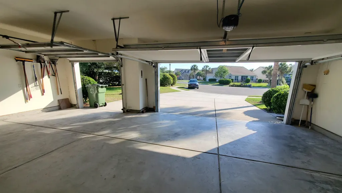
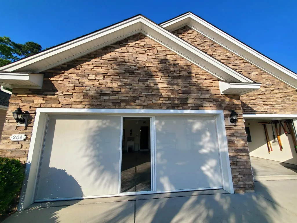
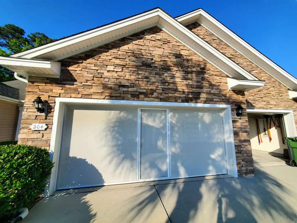
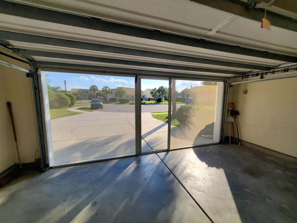
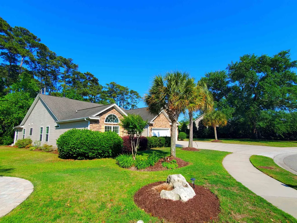
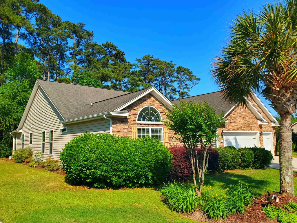
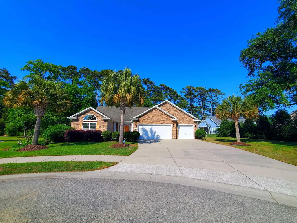
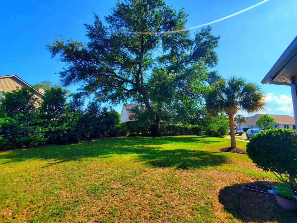
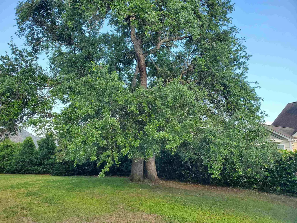
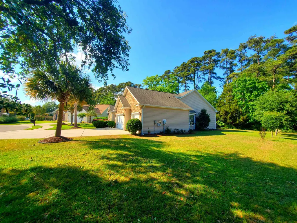
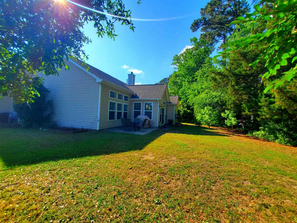
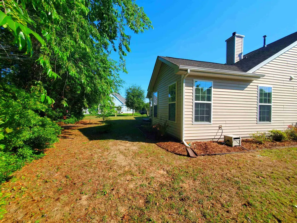
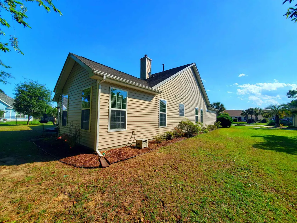
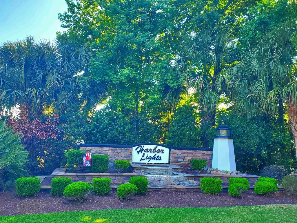
Welcome to 204 Chesterfield Ct in Harbor Lights—one of Surfside Beach’s most sought-after, quiet communities—perfectly located east of Business 17 and just blocks from the ocean. Tucked away on a cul-de-sac with a private, wooded backyard, this popular Cumberland Model offers a well-designed one-story, open-concept, 3-bedroom, 2.5 bathroom layout with 10-foot ceilings, plus a bright 16x10 sunroom for added living space. You’ll love the flooring mix: hardwood floors in the living room and dining room, large tile in the foyer and wet areas, and Dovetail luxury vinyl plank flooring in the kitchen—creating a clean, cohesive look. The kitchen has been beautifully remodeled with Diamond brand solid wood cabinets, quartz countertops, and a new microwave. Enjoy cozy evenings by the natural gas fireplace, and appreciate major upgrades, including a new HVAC (2024), tankless water heater, and covered gutters. Car enthusiasts and storage seekers will love the 32x20 three-car garage. Retreat to the Owner’s Suite featuring a tray ceiling, adding an extra touch of style and spaciousness. Outside, you’ll appreciate the lawn irrigation system with a separate water meter, plus a roll-up privacy screen over the double-car garage door—perfect for added shade and privacy while working in the garage or enjoying the driveway space. As an added bonus, a Weber Genesis three-burner natural gas grill with rotisserie and cover conveys with the home, and a washer and dryer are included. Don’t miss this opportunity to own in Harbor Lights—close to the beach, dining, shopping, and everything the Grand Strand has to offer.
| Elementary School | Middle School | High School |
|---|---|---|
| Seaside Elementary School Elementary School | Saint James Middle School Middle School | Saint James High School High School |
| Price History | |
|---|---|
| 5/12/2026 | Listed $829,000 |
| 5/25/2026 | Listed $827,000 |
| 6/1/2026 | Listed $825,000 |
| 6/15/2026 | 1$819,900 |
| 6/27/2026 | 3$799,000 |
| 7/6/2026 | Listed $797,000 |
| 7/10/2026 | Listed $795,000 |
| 7/13/2026 | Listed $793,000 |
| 7/17/2026 | Listed $791,000 |
| 7/20/2026 | Listed $789,000 |
| 7/23/2026 | Listed $787,000 |
| 7/27/2026 | Listed $785,000 |
| 7/31/2026 | Listed $783,000 |
| 8/3/2026 | Listed $781,000 |
| 8/7/2026 | Listed $779,000 |
| 8/17/2026 | Listed $777,000 |
| 8/22/2026 | Listed $775,000 |
| 8/24/2026 | Listed $773,000 |
| 9/4/2026 | Listed $771,000 |
| 9/10/2026 | Listed $769,000 |
General Features
| Heating | Central,Electric,Forced Air,Gas,Propane |
|---|---|
| Cooling | Central Air |
| Utilities | Cable Available,Electricity Available,Natural Gas Available,Other,Phone Available,Sewer Available,Underground Utilities,Water Available |
| Appliances | Dishwasher,Disposal,Microwave,Range,Refrigerator,Dryer,Washer |
| Zoning | RES |
| HOA Fee | 63 |
| Garage Spaces | 3 |
| Association Fee Includes | Common Areas,Legal/Accounting |
| Patio/Porch Features | Front Porch,Patio |
| Architectural Style | Ranch |
| Security Features | Smoke Detector(s) |
| Construction Materials | Masonry,Vinyl Siding |
| Pets Allowed | Owner Only,Yes |
| Year Built | 2011 |
| Stories Count | 1 |
| Levels | One |
| Property Subtype | Detached |
| Community Features | Golf Carts OK,Long Term Rental Allowed |
| Assoc Fee Paid Per | Monthly |
| County | Horry |
| Property Type | Residential |
| Association Amenities | Owner Allowed Golf Cart,Owner Allowed Motorcycle,Pet Restrictions |
| HOA | true |
| Attached Garage | true |
| Energy Efficient | Doors,Windows |
| Subdivision Name | Harbor Lights |
| Garage Y/N | true |
| Full Baths | 2 |
| Status | Active |
| High School | Saint James High School |
| City | Surfside Beach |
| Disclosures | Covenants/Restrictions Disclosure,Seller Disclosure |
| MLS Area | 29A Surfside Beach--East of 17 & north of Surfside Drive |
| Elementary School | Seaside Elementary School |
| Property Attached Y/N | false |
| Home Warranty Y/N | false |
| Middle/Junior High School | Saint James Middle School |
| Property Condition | Resale |
| Lease Considered Y/N | false |
| Virtual Tour | https://youtu.be/QolA6TzOo20 |
| Builder Name | DR Horton |
| Standard Status | Active |
| Property Sub Type Additional | Detached |
| PostalCity | MYRTLE BEACH |
Interior Features
| Interior Amenities | Attic,Ceiling Fan(s),Dual Sinks,Fireplace,Linen Closet,Main Level Primary,Pull Down Attic Stairs,Permanent Attic Stairs,Split Bedrooms,Separate Shower,Vaulted Ceiling(s),Walk-In Closet(s),Window Treatments,Breakfast Bar,Bedroom on Main Level,Breakfast Area,Entrance Foyer,Stainless Steel Appliances,Solid Surface Counters,Workshop |
|---|---|
| Flooring | Carpet,Luxury Vinyl,Luxury VinylPlank,Tile,Wood |
| Furnished Y/N | Unfurnished |
| Air Conditioning Y/N | true |
| Heating Y/N | true |
| Window Features | Window Treatments |
| Fireplace Y/N | true |
| Half Baths | 1 |
| Laundry Features | Washer Hookup |
| Total Bedrooms | 3 |
| Room Type | Bathroom,Carolina Room,Foyer,Utility Room,Workshop |
| LivingAreaSource | Public Records |
Exterior Features
| Exterior Amenities | Sprinkler/Irrigation,Patio |
|---|---|
| Parking Features | Attached,Garage,Three Car Garage,Garage Door Opener |
| Lot Features | Cul-De-Sac,City Lot |
| Water Source | Public |
| Total Parking | 9 |
| Foundation Details | Slab |
| Building Area Total | 3086 |
| Lot Dimensions | 129x120x108x156 |
| Lot Size Acres | 0.37 |
| Lot Size Source | Public Records |
| Door Features | Insulated Doors |
| Builder Model | Cumberland |
Amenities
- Foreclosure
- Views
- Short Sale
- New Construction
- Adult 55+
- Lease To Own
- No HOA Fees
- Furnished
- Primary On Main
- Air Conditioning
- Seller Finance
- Green
- Fixer Upper
- Horse
- Golf
- Fireplace
- Deck
- Garage
- Basement
- Pool
Property vs Single Family Average in 29575
Price
Year Built
 Copyright © 2026 of the Coastal Carolinas Association of REALTORS® MLS. This information is deemed reliable, but not guaranteed. Neither the Coastal Carolinas Association of REALTORS®, nor the listing broker, nor their agents or subagents, are responsible for the accuracy of the information. The buyer is responsible for verifying all information. This information is provided by the Coastal Carolinas Association of REALTORS® for use by its members and is not intended for any other purpose. Broker ReciprocitySM information is provided exclusively for consumers' personal, non-commercial use and may not be used for any purpose other than to identify prospective properties consumers may be interested in purchasing.
This data is updated on a daily basis. Some properties which appear for sale on this web site may subsequently have sold and may no longer be available. September 15, 2026 2:37 PM UTC
Copyright © 2026 of the Coastal Carolinas Association of REALTORS® MLS. This information is deemed reliable, but not guaranteed. Neither the Coastal Carolinas Association of REALTORS®, nor the listing broker, nor their agents or subagents, are responsible for the accuracy of the information. The buyer is responsible for verifying all information. This information is provided by the Coastal Carolinas Association of REALTORS® for use by its members and is not intended for any other purpose. Broker ReciprocitySM information is provided exclusively for consumers' personal, non-commercial use and may not be used for any purpose other than to identify prospective properties consumers may be interested in purchasing.
This data is updated on a daily basis. Some properties which appear for sale on this web site may subsequently have sold and may no longer be available. September 15, 2026 2:37 PM UTC
