
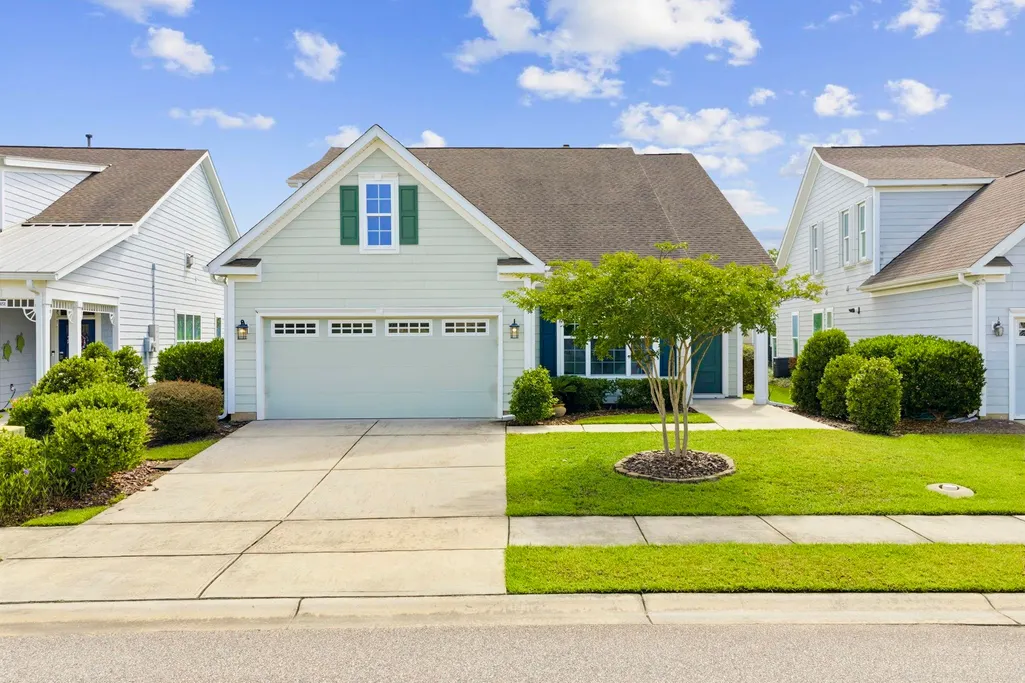
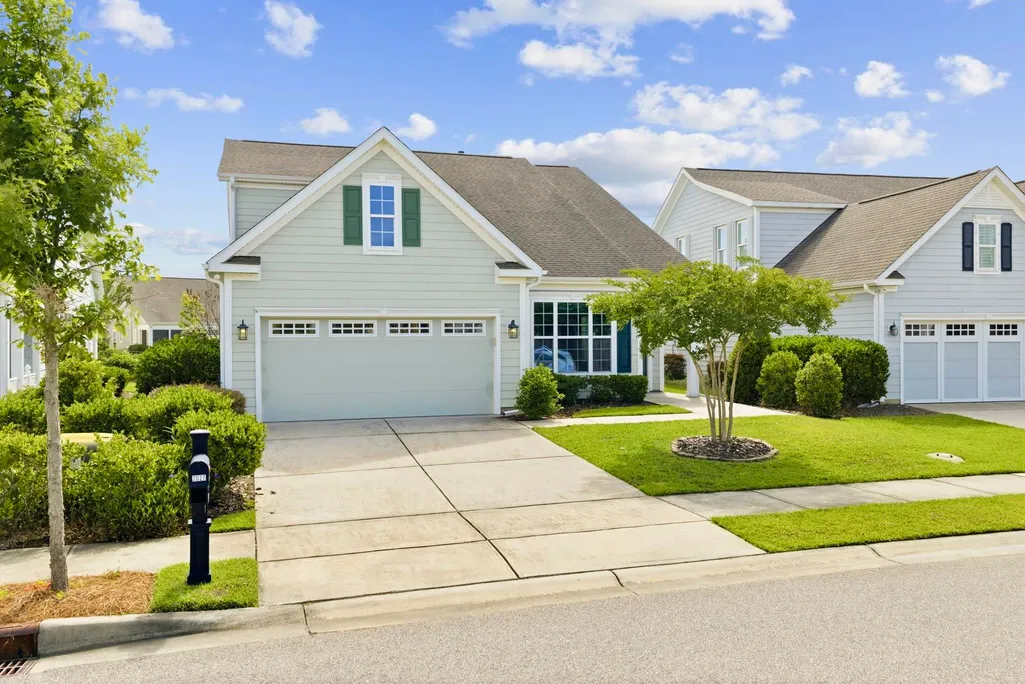
Address
2027 Silverspring Ln., Myrtle Beach, SC
Price
$ 550,000
Property Attributes
- MLS#2621029
- TypeSingle Family
- Listing Status Pending
- CountyHorry
- CityMyrtle Beach
- Area16G Myrtle Beach Area--Southern Limit to 10TH Ave
- NeighborhoodCresswind - Market Common
- Zip29577
- Style
- Year Built2014
- Price$ 550,000
- Bedrooms3
- Full Bathrooms2
- Half Bathrooms0
- Sqr Footage1784
- Lot Size0.16 Acres
Data Source:
Coastal Carolinas MLS (CCARMLS)
Property Description
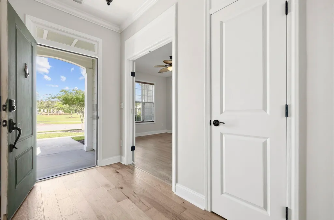
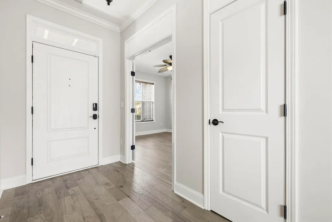
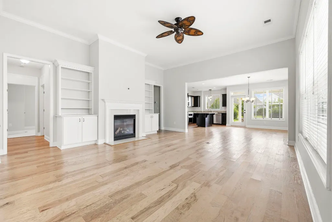
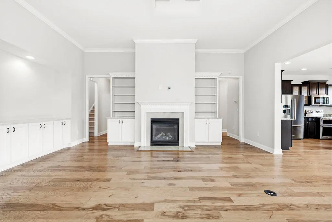
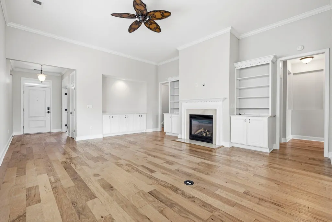
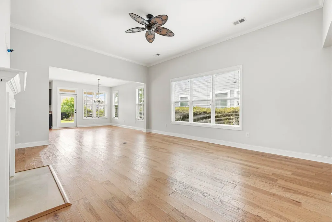
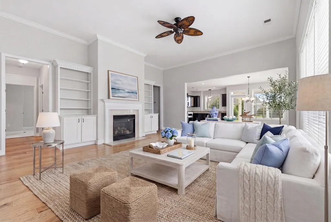
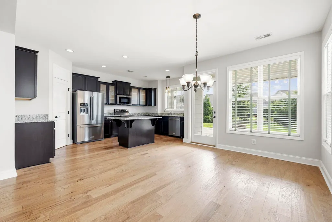
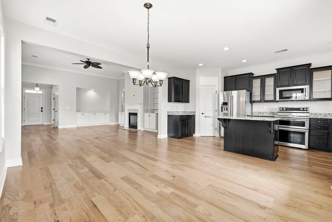
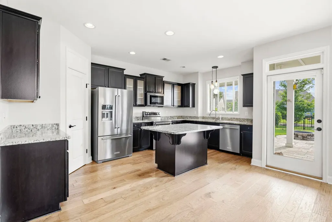
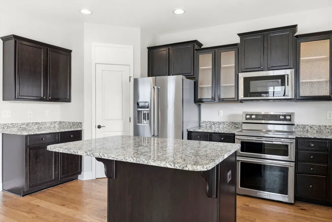
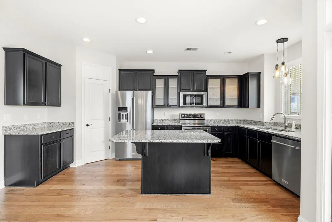
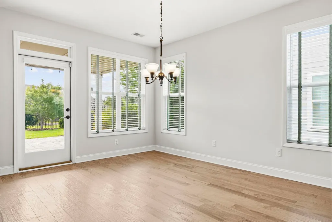
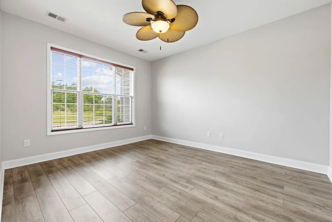
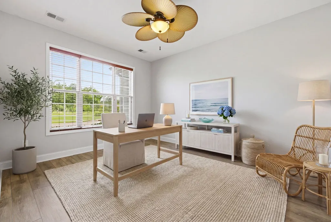
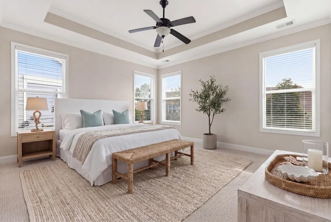
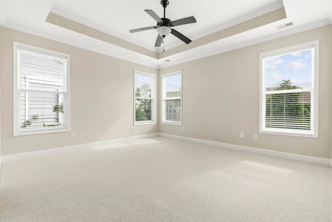
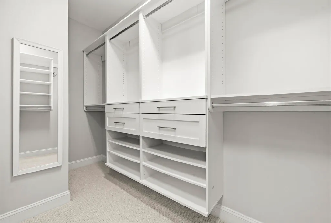
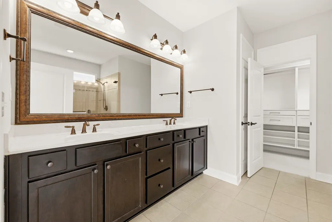
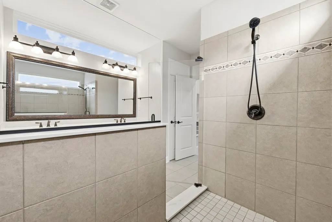
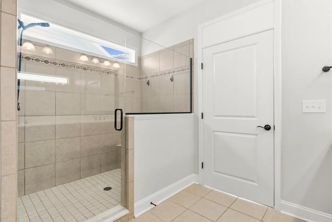
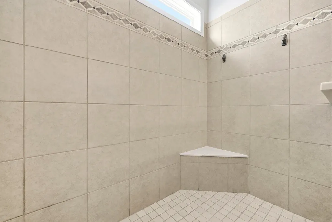
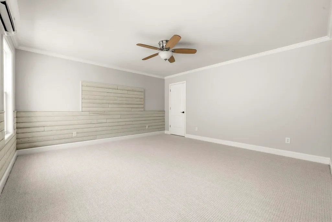
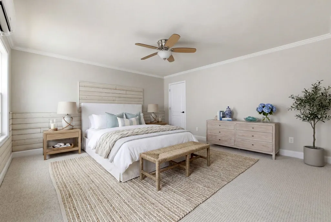
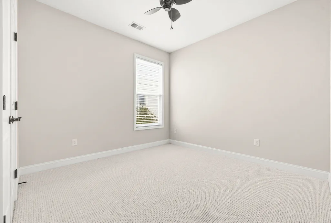
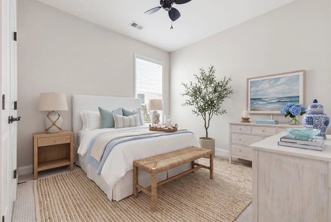
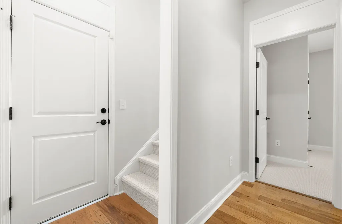
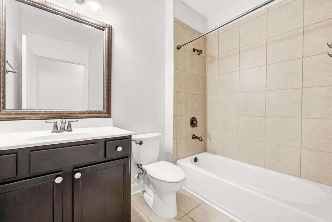
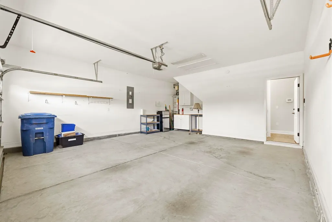
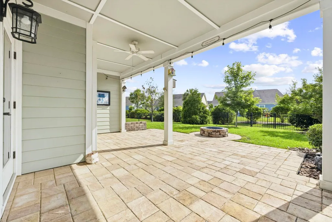
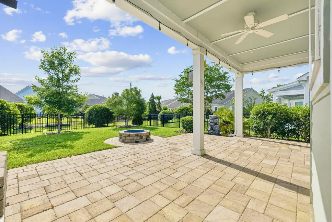
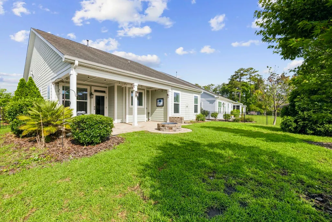
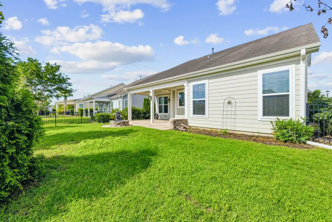
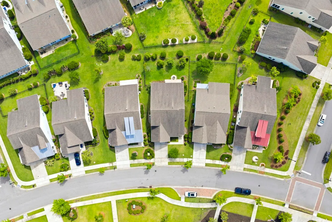
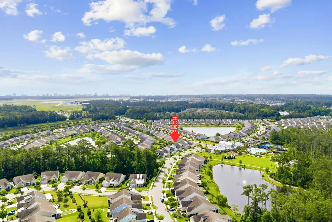
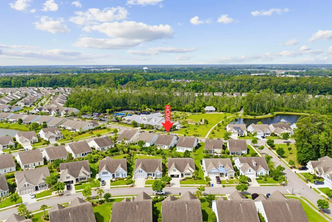
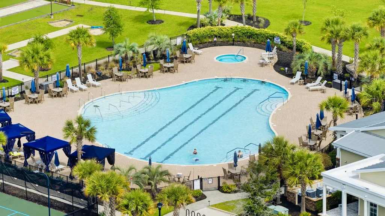
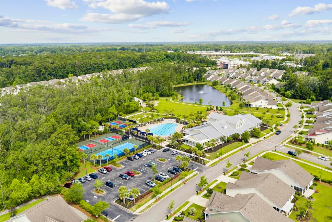
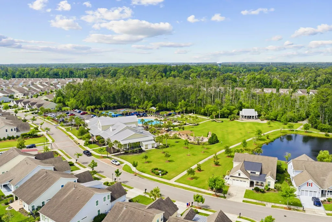
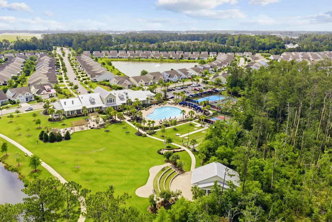
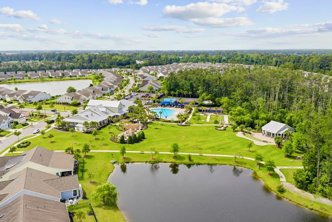
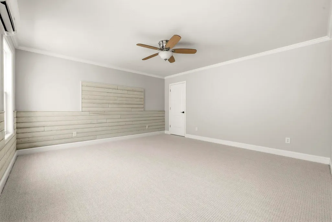
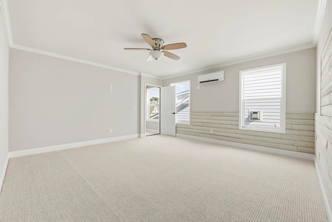
Welcome to your dream home at 2027 SilverSpring Lane, located in the highly sought-after, nature-rich PUD community of Cresswind Myrtle Beach. This vibrant neighborhood is purposely designed to support an inspired outdoor lifestyle for active adults, featuring miles of scenic walking trails, beautifully landscaped green parks, a resort-style clubhouse, and a sparkling community pool. Inside, the home shines with upscale finishes, including elegant granite countertops and stainless steel appliances. Enjoy the fireplace for the colder winter nights. Designed for ultimate comfort and convenience, the home features a desirable first-floor master suite complete with a huge, spa-like master bathroom. Upstairs, you will find a large, versatile bonus room perfect for a home theater, hobby studio, or private guest retreat. Two additional bedrooms provide plenty of space, while the attached 2-car garage offers ample parking and storage. Step outside into your own private oasis. The beautifully landscaped backyard features a custom fire pit, creating the ultimate setting for cozy evening gatherings under the stars. Experience luxury, convenience, and a connected community lifestyle in the heart of Myrtle Beach!
| Elementary School | Middle School | High School |
|---|---|---|
| Myrtle Beach Elementary School Elementary School | Myrtle Beach Middle School Middle School | Myrtle Beach High School High School |
| Price History | |
|---|---|
| 8/25/2026 | Listed $550,000 |
General Features
| Heating | Central |
|---|---|
| Cooling | Central Air |
| Utilities | Cable Available,Electricity Available,Phone Available,Sewer Available,Water Available |
| Possession | Closing |
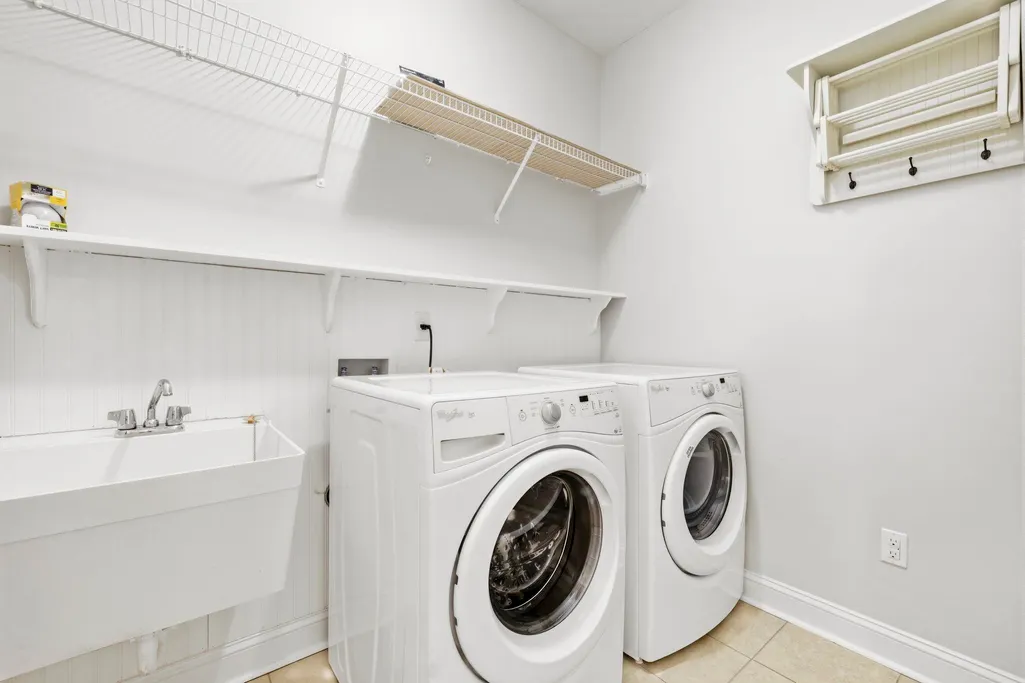
| Appliances | Dishwasher,Disposal,Microwave,Range,Refrigerator,Dryer,Washer |
| Zoning | Res |
| HOA Fee | 335 |
| Garage Spaces | 2 |
| Association Fee Includes | Common Areas,Legal/Accounting,Pool(s),Recreation Facilities |
| Patio/Porch Features | Rear Porch,Patio |
| Architectural Style | Ranch |
| Pool Features | Community,Outdoor Pool |
| Construction Materials | HardiPlank Type,Vinyl Siding |
| Pets Allowed | Owner Only,Yes |
| Year Built | 2014 |
| Stories Count | 1 |
| Levels | One and One Half |
| Property Subtype | Detached |
| Community Features | Clubhouse,Golf Carts OK,Recreation Area,Tennis Court(s),Long Term Rental Allowed,Pool |
| Assoc Fee Paid Per | Monthly |
| County | Horry |
| Property Type | Residential |
| Association Amenities | Clubhouse,Owner Allowed Golf Cart,Owner Allowed Motorcycle,Pet Restrictions,Tennis Court(s) |
| HOA | true |
| Attached Garage | true |
| Subdivision Name | Cresswind - Market Common |
| Garage Y/N | true |
| Full Baths | 2 |
| Status | Pending |
| Directions | US 17 to Farrow Parkway, go 1.9 miles turn right onto Cresswind Boulevard, make first right on SilverSpring Lane and house is on the right. |
| High School | Myrtle Beach High School |
| City | Myrtle Beach |
| Disclosures | Covenants/Restrictions Disclosure,Seller Disclosure |
| MLS Area | 16G Myrtle Beach Area--Southern Limit to 10TH Ave N |
| Elementary School | Myrtle Beach Elementary School |
| Property Attached Y/N | false |
| Home Warranty Y/N | false |
| Middle/Junior High School | Myrtle Beach Middle School |
| Property Condition | Resale |
| Lease Considered Y/N | false |
| Virtual Tour | https://properties.williamcoveymedia.com/sites/rlvbymaa/unbranded |
| Standard Status | Pending |
| Property Sub Type Additional | Detached |
| PostalCity | MYRTLE BEACH |
Interior Features
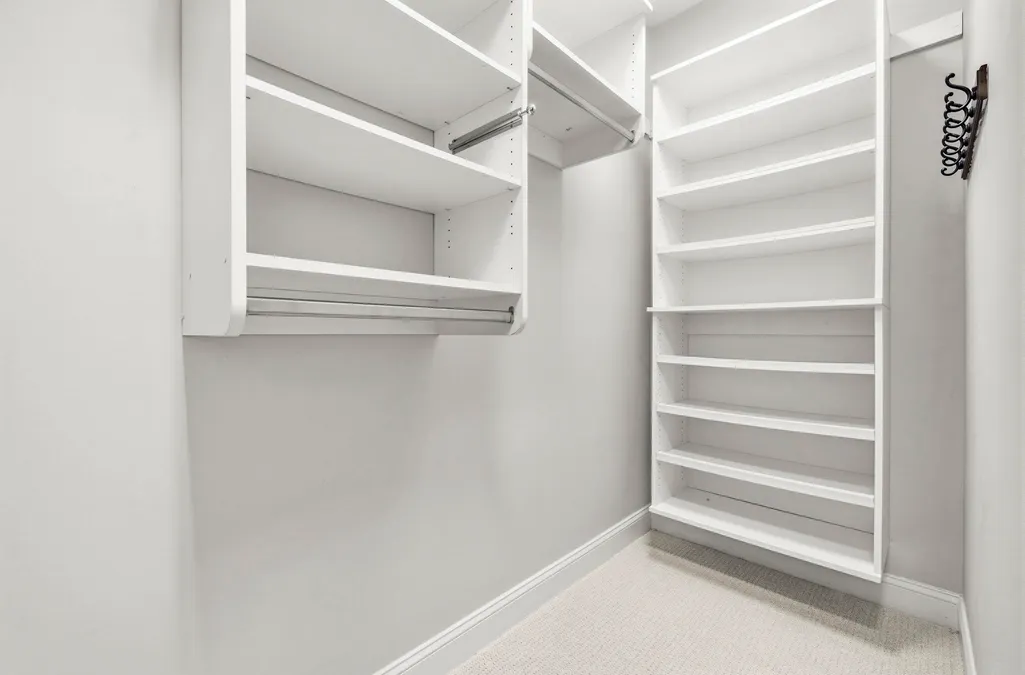
| Interior Amenities | Beamed Ceilings,Tray Ceiling(s),Ceiling Fan(s),Dual Sinks,Fireplace,Main Level Primary,Split Bedrooms,Separate Shower,Vanity,Walk-In Closet(s),Breakfast Bar,Bedroom on Main Level,Kitchen Island,Stainless Steel Appliances,Solid Surface Counters |
|---|---|
| Flooring | Carpet,Luxury Vinyl,Luxury VinylPlank,Tile,Wood |
| Furnished Y/N | Unfurnished |
| Air Conditioning Y/N | true |
| Heating Y/N | true |
| Fireplace Y/N | true |
| Laundry Features | Washer Hookup |
| Total Bedrooms | 3 |
| Room Type | Bathroom,Bonus Room,Utility Room |
| LivingAreaSource | Estimated |
Exterior Features
| Exterior Amenities | Porch,Patio |
|---|---|
| Parking Features | Attached,Garage,Two Car Garage,Garage Door Opener |
| Water Source | Public |
| Total Parking | 4 |
| Foundation Details | Slab |
| Building Area Total | 2184 |
| Lot Dimensions | 50x120x50x120 |
| Lot Size Acres | 0.16 |
| Lot Size Source | Estimated |
Amenities
- Foreclosure
- Views
- Short Sale
- New Construction
- Adult 55+
- Lease To Own
- No HOA Fees
- Furnished
- Primary On Main
- Air Conditioning
- Seller Finance
- Green
- Fixer Upper
- Horse
- Golf
- Fireplace
- Deck
- Garage
- Basement
- Pool
Property vs Single Family Average in 29577
Price
Year Built
 Copyright © 2026 of the Coastal Carolinas Association of REALTORS® MLS. This information is deemed reliable, but not guaranteed. Neither the Coastal Carolinas Association of REALTORS®, nor the listing broker, nor their agents or subagents, are responsible for the accuracy of the information. The buyer is responsible for verifying all information. This information is provided by the Coastal Carolinas Association of REALTORS® for use by its members and is not intended for any other purpose. Broker ReciprocitySM information is provided exclusively for consumers' personal, non-commercial use and may not be used for any purpose other than to identify prospective properties consumers may be interested in purchasing.
This data is updated on a daily basis. Some properties which appear for sale on this web site may subsequently have sold and may no longer be available. September 15, 2026 2:37 PM UTC
Copyright © 2026 of the Coastal Carolinas Association of REALTORS® MLS. This information is deemed reliable, but not guaranteed. Neither the Coastal Carolinas Association of REALTORS®, nor the listing broker, nor their agents or subagents, are responsible for the accuracy of the information. The buyer is responsible for verifying all information. This information is provided by the Coastal Carolinas Association of REALTORS® for use by its members and is not intended for any other purpose. Broker ReciprocitySM information is provided exclusively for consumers' personal, non-commercial use and may not be used for any purpose other than to identify prospective properties consumers may be interested in purchasing.
This data is updated on a daily basis. Some properties which appear for sale on this web site may subsequently have sold and may no longer be available. September 15, 2026 2:37 PM UTC
