



Address
2038 Teramo Dr., Myrtle Beach, SC
Price
$ 1,579,000
Property Attributes
- MLS#2621822
- TypeSingle Family
- Listing Status Pending
- CountyHorry
- CityMyrtle Beach
- Area10A Conway to Myrtle Beach Area--between 90 & wate
- NeighborhoodGrande Dunes-Members Club Enclave
- Zip29579
- Style
- Year Built2022
- Price$ 1,579,000
- Bedrooms3
- Full Bathrooms3
- Half Bathrooms0
- Sqr Footage2891
- Lot Size0.39 Acres
Data Source:
Coastal Carolinas MLS (CCARMLS)
Property Description
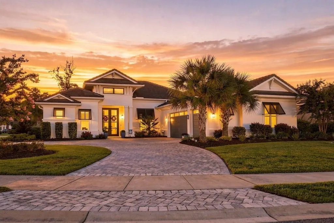
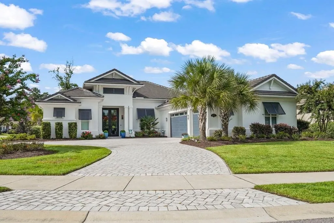
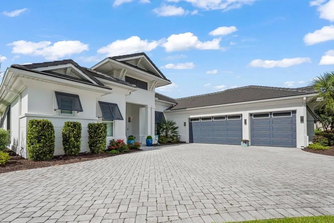
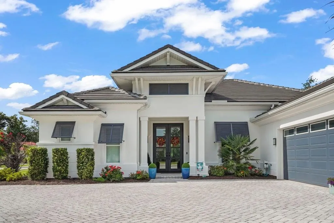
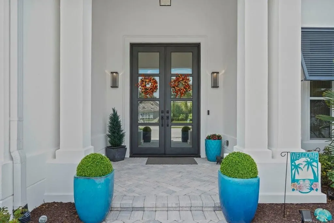
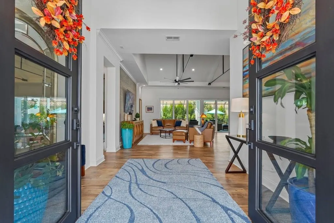
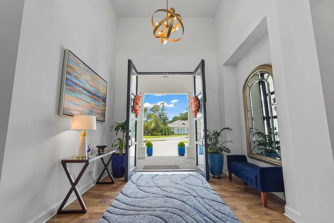
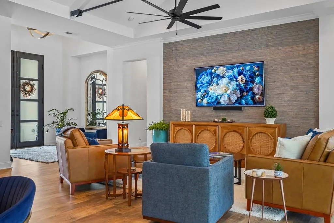
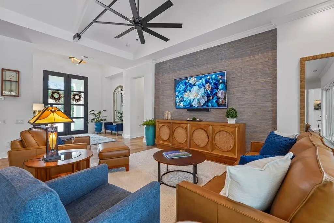
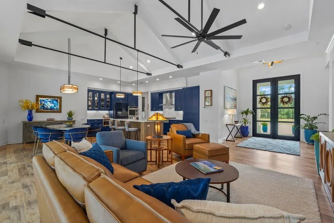
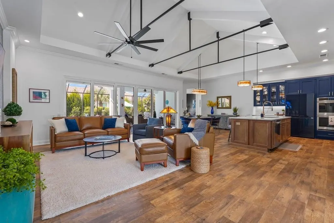
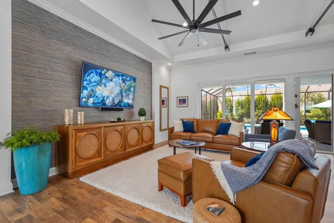
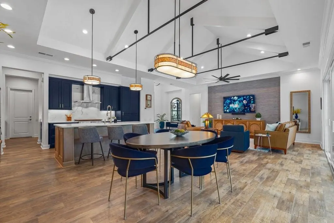
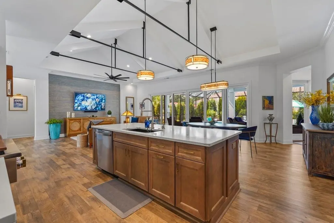
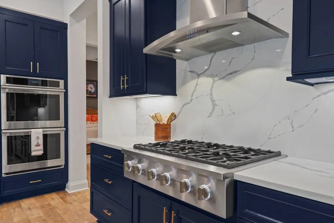
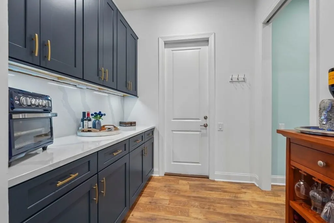
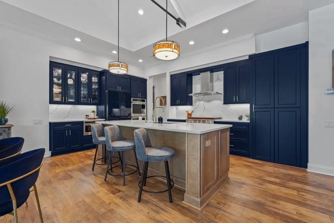
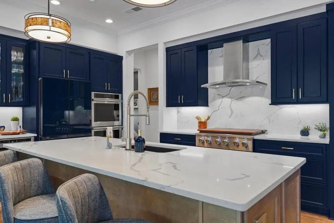
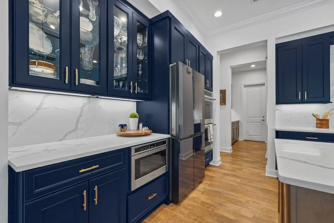
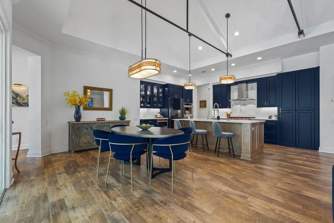
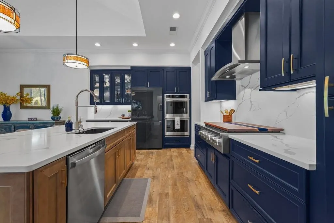
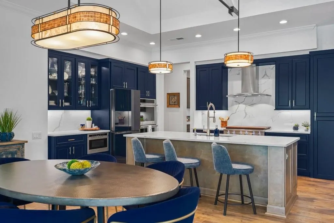
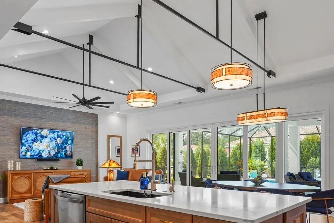
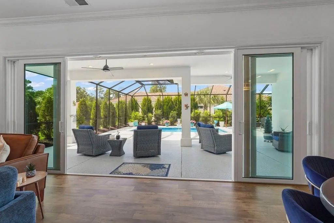
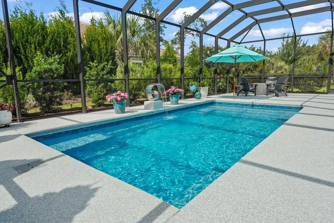
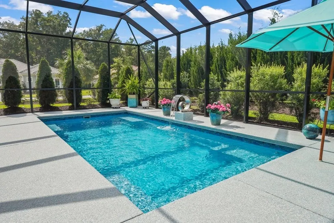
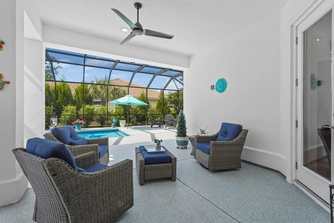
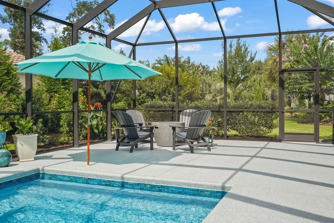
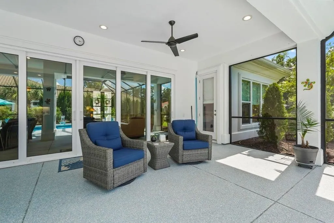
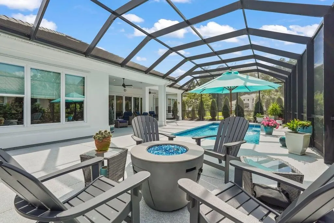
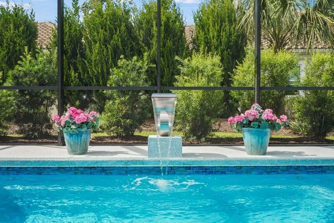
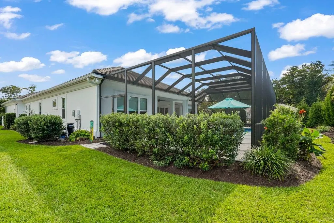
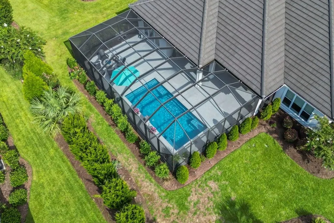
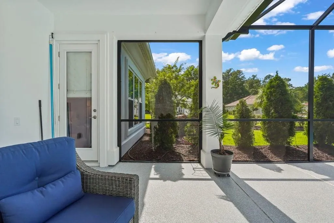
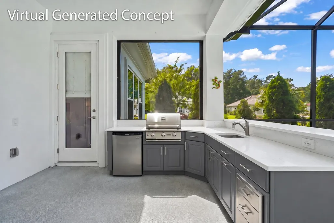
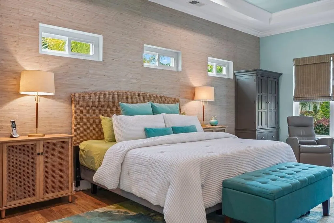
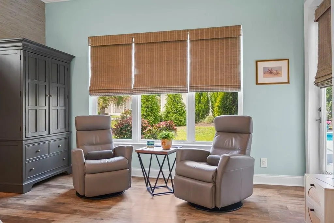
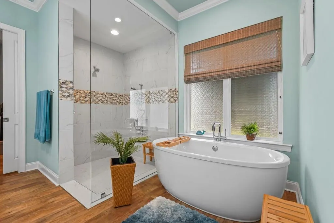
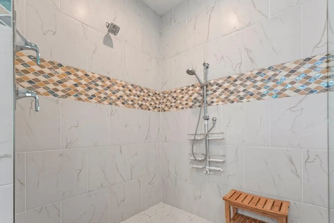
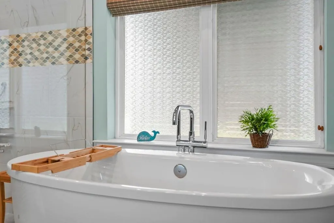
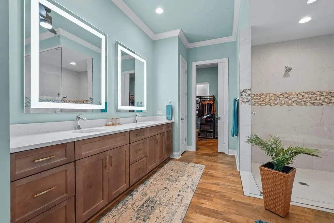
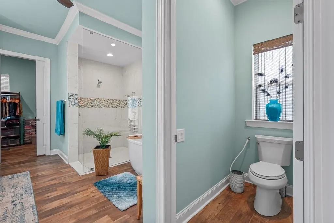
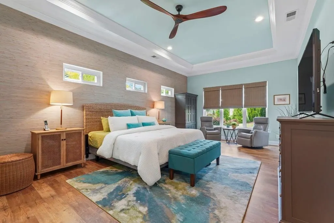
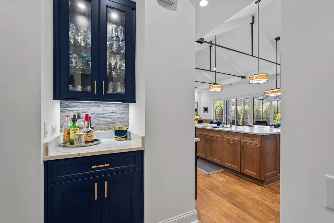
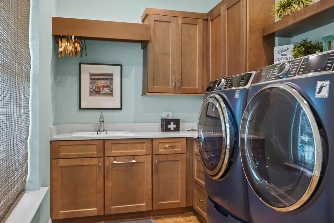
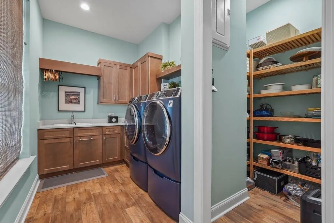
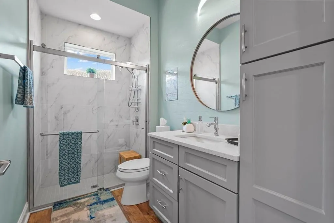
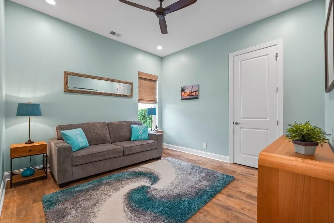
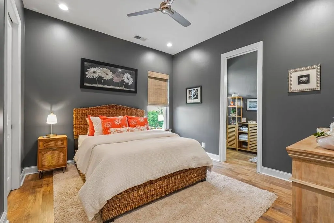
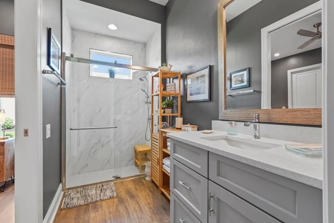
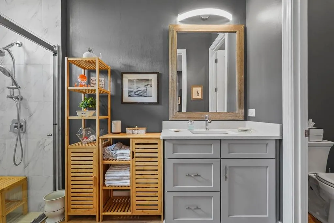
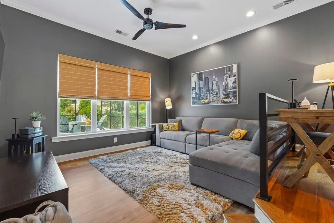
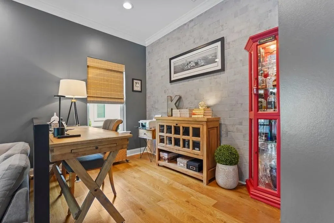
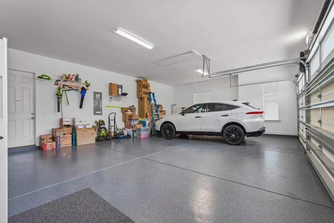
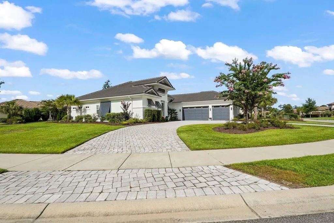
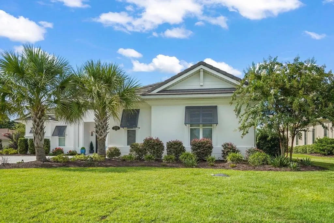
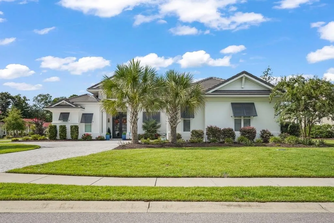
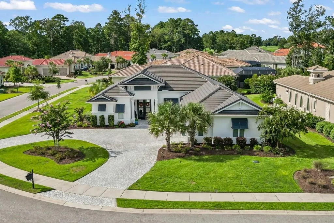
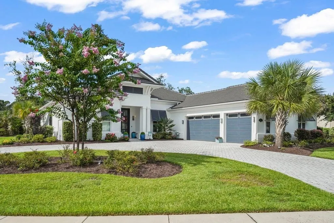
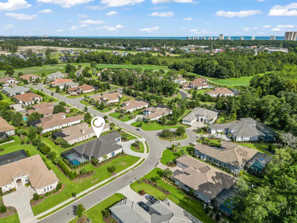
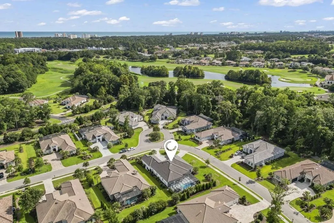
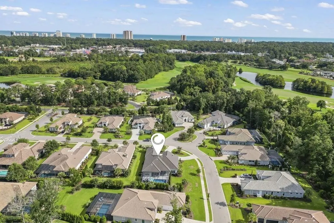
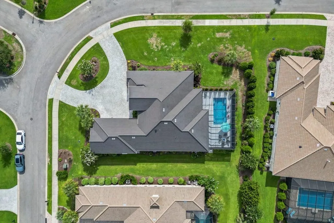
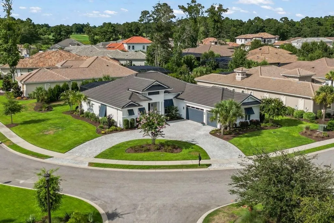
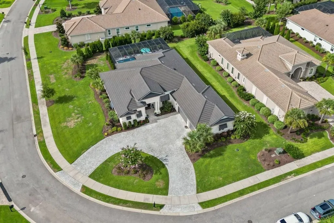
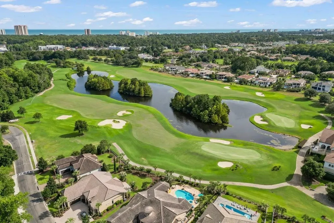
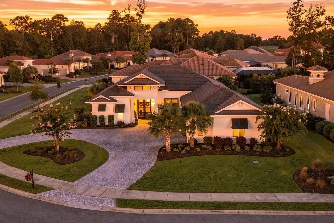
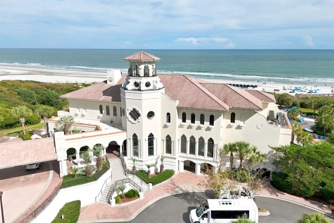
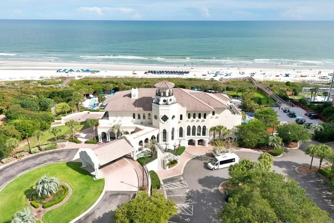
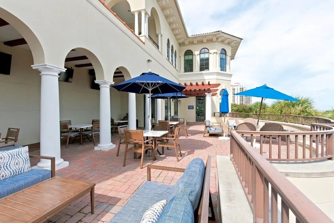
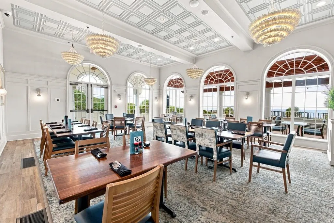
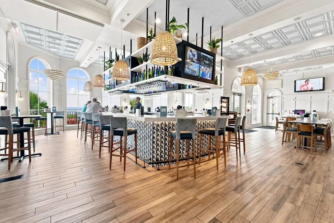
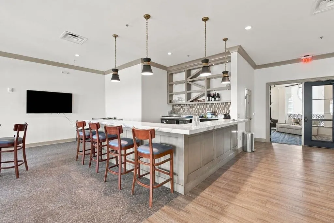
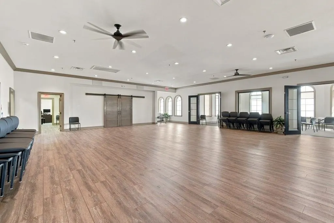
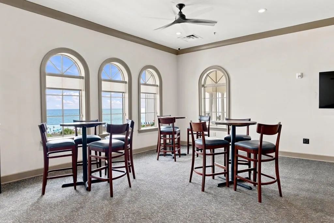
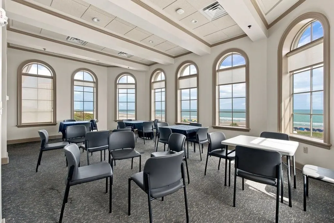
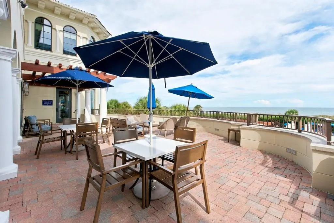
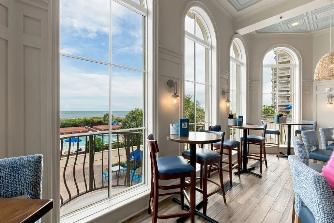
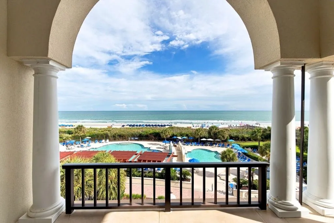
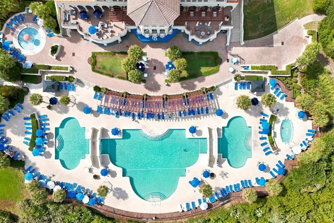
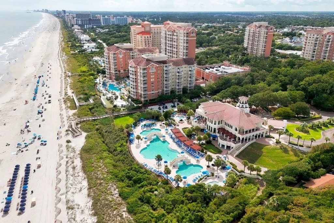
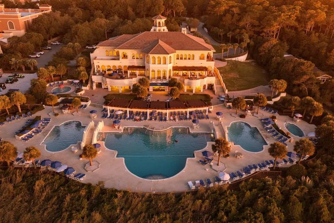
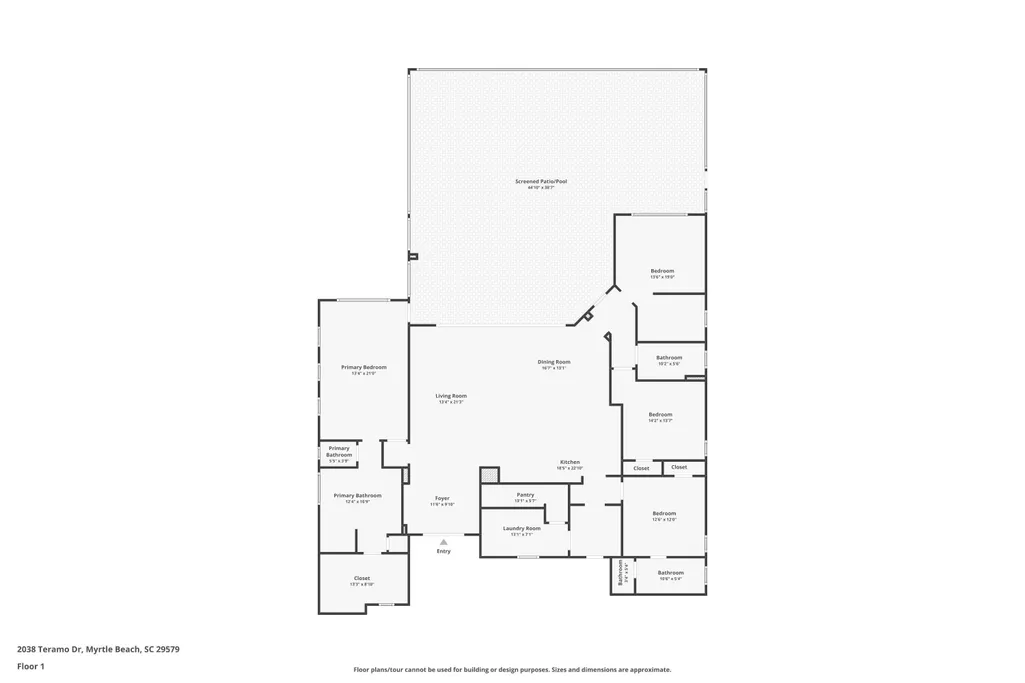
Welcome to 2038 Teramo Drive, a custom West Indies-style home offering a beautiful blend of contemporary design and relaxed coastal living. Built by AR Homes and situated on an oversized corner homesite in the gated Members Club Enclave of Grande Dunes, this thoughtfully designed residence offers approximately 2,891 heated square feet, three bedrooms, three full baths, a spacious den/office that can also serve as a fourth sleeping area, and an extended three-car garage. The home's distinctive exterior features white stucco, black accents, contemporary flat rooflines, a generous circular driveway, and impressive double iron entry doors. Inside, the vaulted great room is the centerpiece of the home, featuring custom metal beams and an expansive wall of fully retractable glass doors. Open the doors to connect the main living area with the screened lanai and pool, creating a seamless indoor-outdoor space that's ideal for entertaining or simply enjoying the coastal climate. The kitchen combines style with functionality and features quartz countertops and backsplash, custom soft-close cabinetry, under-cabinet lighting, premium appliances, and an oversized center island. A butler's pantry, along with two additional pantries, provides plenty of storage and preparation space. The extended primary suite offers direct access to the lanai and pool and includes a beautifully finished primary bath with dual vanities, illuminated mirrors, a freestanding soaking tub, spacious walk-in shower, and designer finishes. Two additional bedrooms and well-appointed guest baths provide comfortable accommodations for family and guests. The den/office offers more than 200 square feet of additional flexible space and can be used as a home office, media room, fitness room, or potential fourth sleeping area. Outdoor living is a major highlight of the property. The screened lanai surrounds a private saltwater pool and features upgraded polyaspartic decking for a durable, low-maintenance finish. Situated on approximately 0.39 acre, the oversized corner homesite also provides additional outdoor space and privacy. Additional features and upgrades include a high-performance four-ton Bosch HVAC system, whole-house surge protection, hurricane-lock entry doors, and an extended three-car garage with insulated, hurricane-rated doors, a whole home water filtration system and abundant storage. Ownership in Grande Dunes includes access to the private Ocean Club, an oceanfront retreat offering beach access, dining, a resort-style pool, and gathering spaces. Additional membership opportunities may provide access to championship golf, tennis, fitness, social activities, and the Grande Dunes Marina. With its custom construction, flexible floor plan, private pool, generous homesite, and desirable Grande Dunes location, 2038 Teramo Drive offers an exceptional opportunity to enjoy the coastal lifestyle in Myrtle Beach.
| Elementary School | Middle School | High School |
|---|---|---|
| Myrtle Beach Elementary School Elementary School | Myrtle Beach Middle School Middle School | Myrtle Beach High School High School |
| Price History | |
|---|---|
| 9/3/2026 | Listed $1,579,000 |
General Features
| Heating | Central,Electric,Forced Air |
|---|---|
| Cooling | Central Air |
| Utilities | Cable Available,Electricity Available,Phone Available,Sewer Available,Underground Utilities,Water Available |
| Possession | Closing |
| Appliances | Double Oven,Dishwasher,Freezer,Disposal,Microwave,Range,Refrigerator,Range Hood,Dryer,Water Purifier,Washer |
| Zoning | Res |
| HOA Fee | 381 |
| Garage Spaces | 3 |
| Association Fee Includes | Common Areas,Internet,Legal/Accounting,Pool(s),Recreation Facilities,Sewer,Security,Water |
| Patio/Porch Features | Rear Porch,Front Porch,Patio,Porch,Screened |
| Architectural Style | Ranch |
| Pool Features | Community,In Ground,Outdoor Pool,Private |
| Security Features | Gated Community,Smoke Detector(s),Security Service |
| Construction Materials | Stucco |
| Pets Allowed | Owner Only,Yes |
| Year Built | 2022 |
| Stories Count | 1 |
| Levels | One |
| Property Subtype | Detached |
| Community Features | Beach,Clubhouse,Golf Carts OK,Gated,Private Beach,Recreation Area,Tennis Court(s),Pool |
| Assoc Fee Paid Per | Monthly |
| County | Horry |
| Property Type | Residential |
| Association Amenities | Beach Rights,Clubhouse,Gated,Owner Allowed Golf Cart,Owner Allowed Motorcycle,Private Membership,Pet Restrictions,Security,Tennis Court(s) |
| HOA | true |
| Attached Garage | true |
| Subdivision Name | Grande Dunes-Members Club Enclave |
| Garage Y/N | true |
| Other Structures | Second Garage |
| Full Baths | 3 |
| Status | Pending |
| Directions | Please use GPS |
| High School | Myrtle Beach High School |
| City | Myrtle Beach |
| Disclosures | Covenants/Restrictions Disclosure,Seller Disclosure |
| MLS Area | 10A Conway to Myrtle Beach Area--between 90 & waterway Redhill/Grande Dunes |
| Elementary School | Myrtle Beach Elementary School |
| Property Attached Y/N | false |
| Home Warranty Y/N | false |
| Middle/Junior High School | Myrtle Beach Middle School |
| Property Condition | Resale |
| Lease Considered Y/N | false |
| Virtual Tour | https://aryeo.hiserealestate.com/videos/01a0624f-9ae1-73ef-aef2-30aa8ccc274d?v=111 |
| Builder Name | AR Homes |
| Standard Status | Pending |
| Virtual Tour | https://www.zillow.com/view-imx/98a3bd1d-24c5-4201-86cd-8362d7aa7551?wl=true&setAttribution=mls&initialViewType=pano |
| Property Sub Type Additional | Detached |
| PostalCity | MYRTLE BEACH |
Interior Features
| Interior Amenities | Bathtub,Tray Ceiling(s),Ceiling Fan(s),Dual Sinks,Garden Tub/Roman Tub,Linen Closet,Main Level Primary,Sitting Area in Primary,Separate Shower,Vanity,Walk-In Closet(s),Breakfast Bar,Bedroom on Main Level,Kitchen Island,Stainless Steel Appliances,Solid Surface Counters |
|---|---|
| Flooring | Luxury Vinyl,Luxury VinylPlank |
| Furnished Y/N | Unfurnished |
| Air Conditioning Y/N | true |
| Heating Y/N | true |
| Laundry Features | Washer Hookup |
| Total Bedrooms | 3 |
| Room Type | Bathroom,Den,Screened Porch,Utility Room |
| LivingAreaSource | Appraiser |
Exterior Features
| Exterior Amenities | Sprinkler/Irrigation,Pool,Porch,Patio |
|---|---|
| Parking Features | Attached,Three Car Garage,Garage,Garage Door Opener |
| Lot Features | Corner Lot,Irregular Lot |
| Water Source | Public |
| Total Parking | 7 |
| Foundation Details | Slab |
| Building Area Total | 4175 |
| Lot Dimensions | 113x129x114x160 |
| Lot Size Acres | 0.39 |
| Lot Size Source | Public Records |
Amenities
- Foreclosure
- Views
- Short Sale
- New Construction
- Adult 55+
- Lease To Own
- No HOA Fees
- Furnished
- Primary On Main
- Air Conditioning
- Seller Finance
- Green
- Fixer Upper
- Horse
- Golf
- Fireplace
- Deck
- Garage
- Basement
- Pool
Property vs Single Family Average in 29579
Price
Year Built
 Copyright © 2026 of the Coastal Carolinas Association of REALTORS® MLS. This information is deemed reliable, but not guaranteed. Neither the Coastal Carolinas Association of REALTORS®, nor the listing broker, nor their agents or subagents, are responsible for the accuracy of the information. The buyer is responsible for verifying all information. This information is provided by the Coastal Carolinas Association of REALTORS® for use by its members and is not intended for any other purpose. Broker ReciprocitySM information is provided exclusively for consumers' personal, non-commercial use and may not be used for any purpose other than to identify prospective properties consumers may be interested in purchasing.
This data is updated on a daily basis. Some properties which appear for sale on this web site may subsequently have sold and may no longer be available. September 15, 2026 2:37 PM UTC
Copyright © 2026 of the Coastal Carolinas Association of REALTORS® MLS. This information is deemed reliable, but not guaranteed. Neither the Coastal Carolinas Association of REALTORS®, nor the listing broker, nor their agents or subagents, are responsible for the accuracy of the information. The buyer is responsible for verifying all information. This information is provided by the Coastal Carolinas Association of REALTORS® for use by its members and is not intended for any other purpose. Broker ReciprocitySM information is provided exclusively for consumers' personal, non-commercial use and may not be used for any purpose other than to identify prospective properties consumers may be interested in purchasing.
This data is updated on a daily basis. Some properties which appear for sale on this web site may subsequently have sold and may no longer be available. September 15, 2026 2:37 PM UTC
