
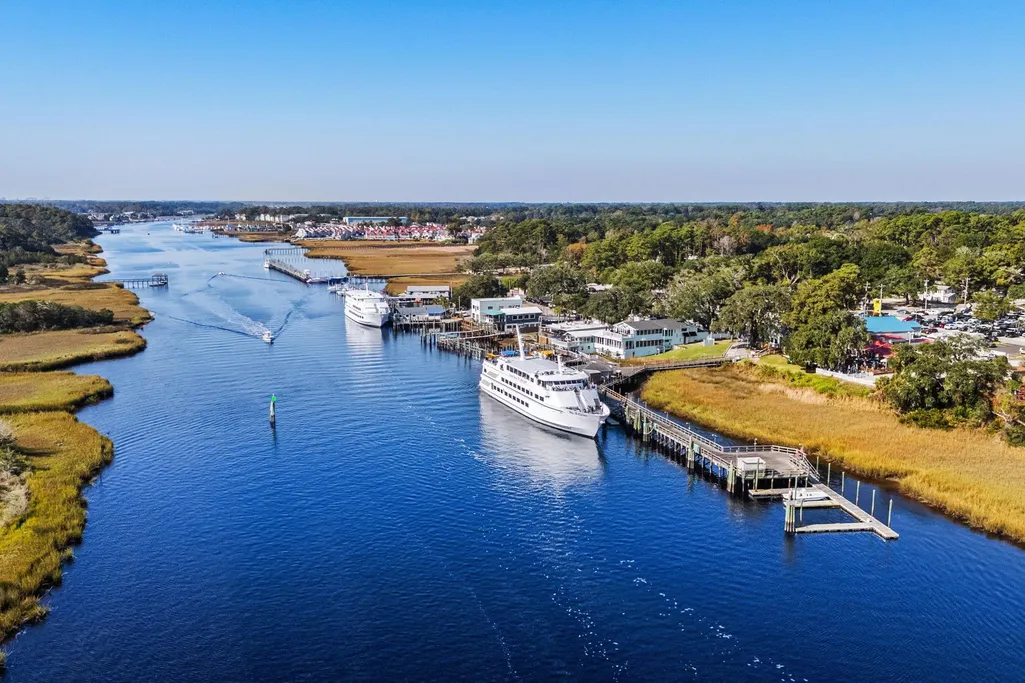
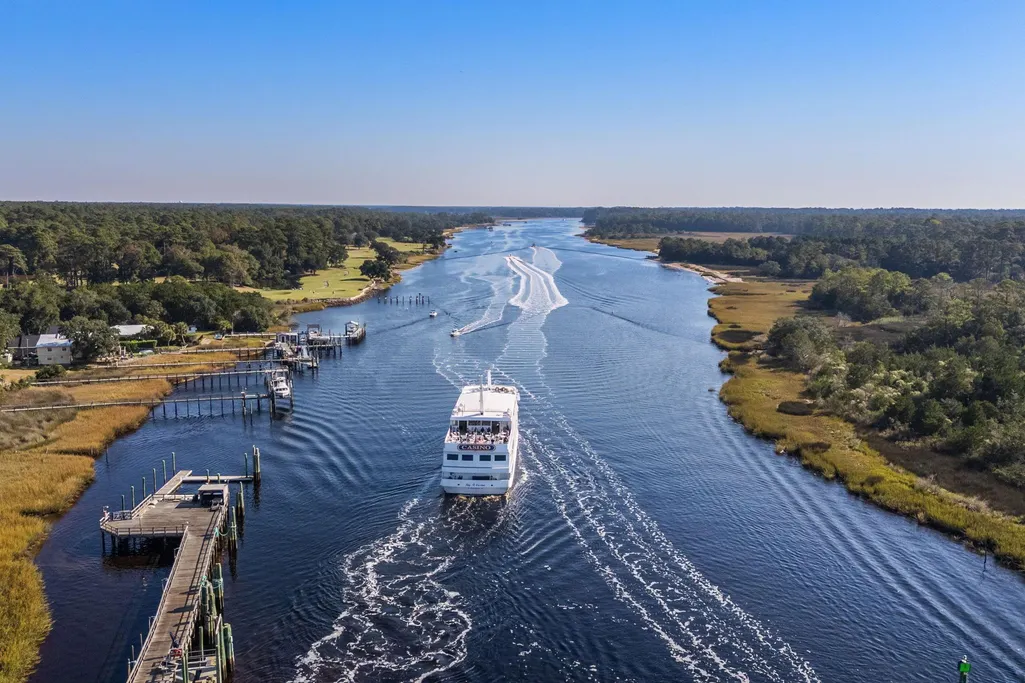
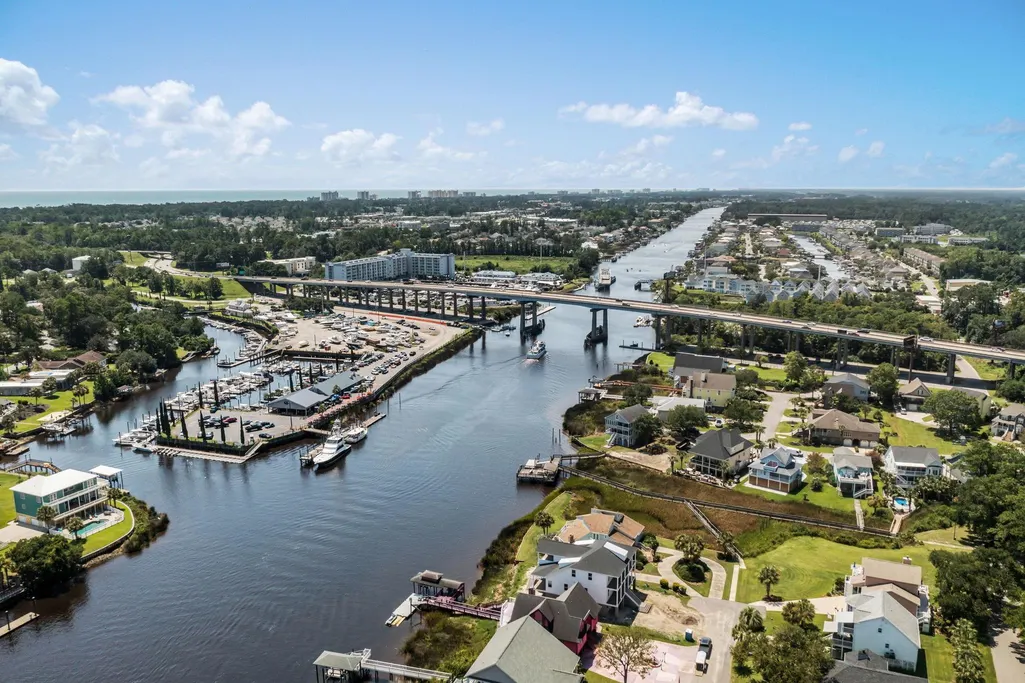
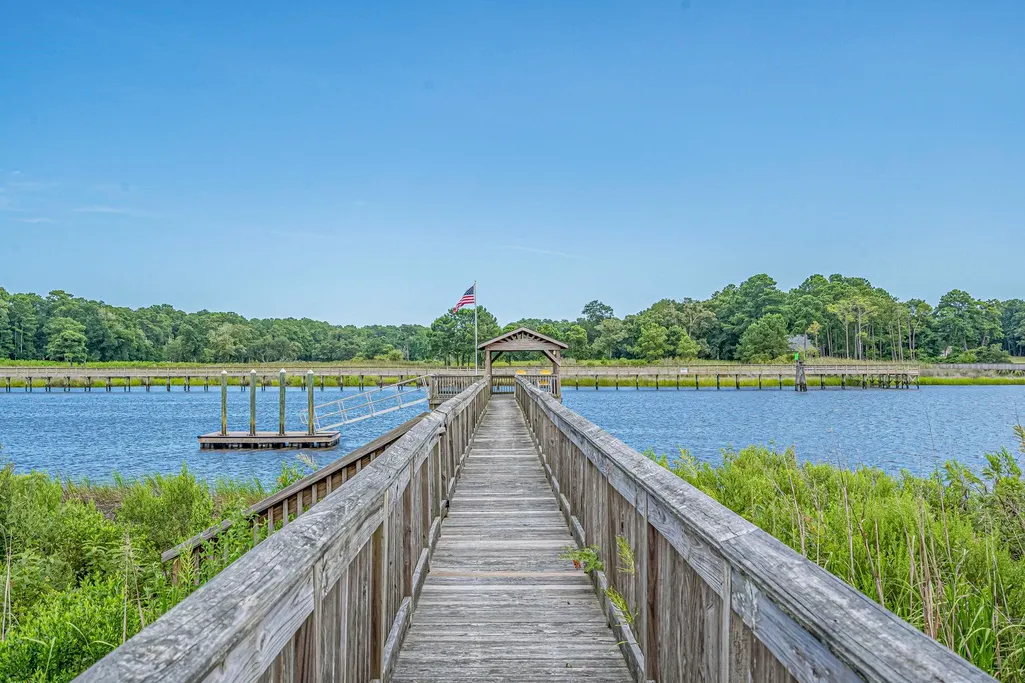
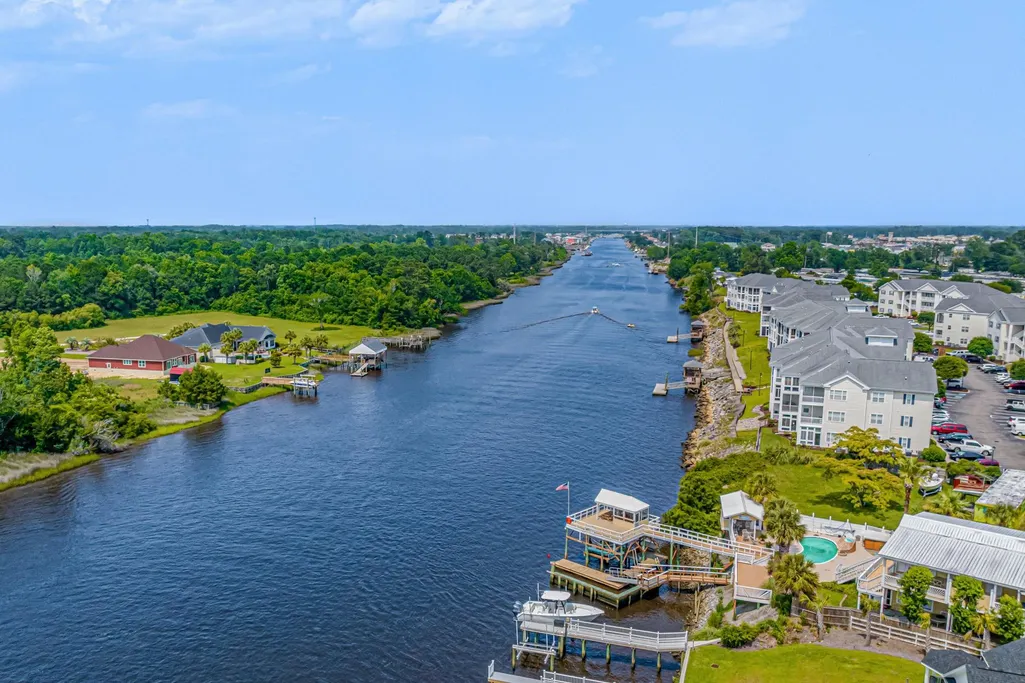
Waterfront
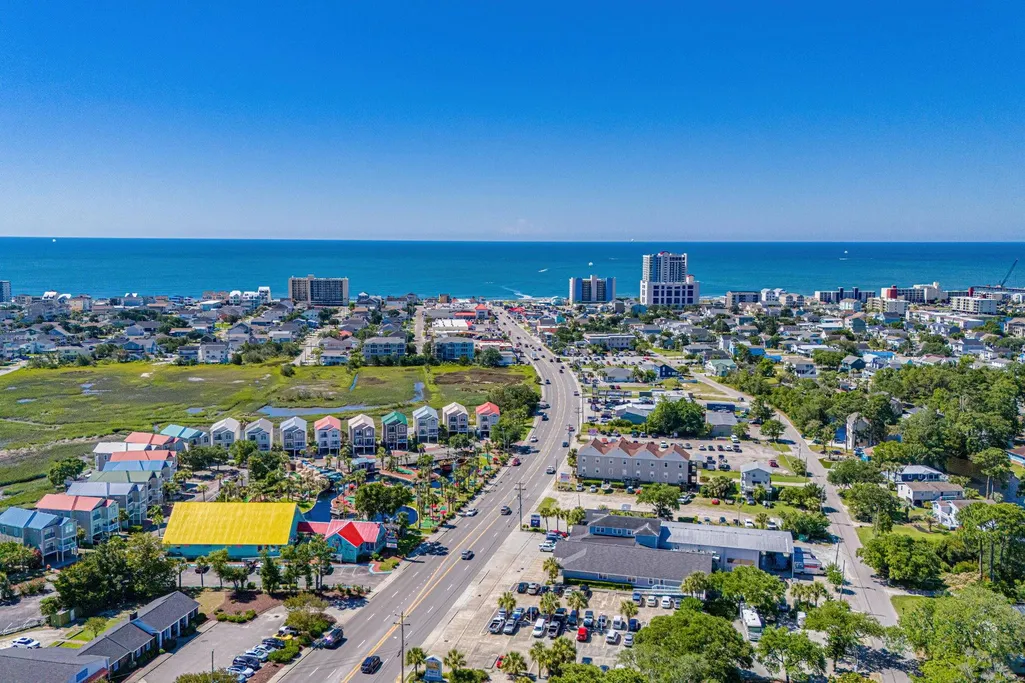
Address
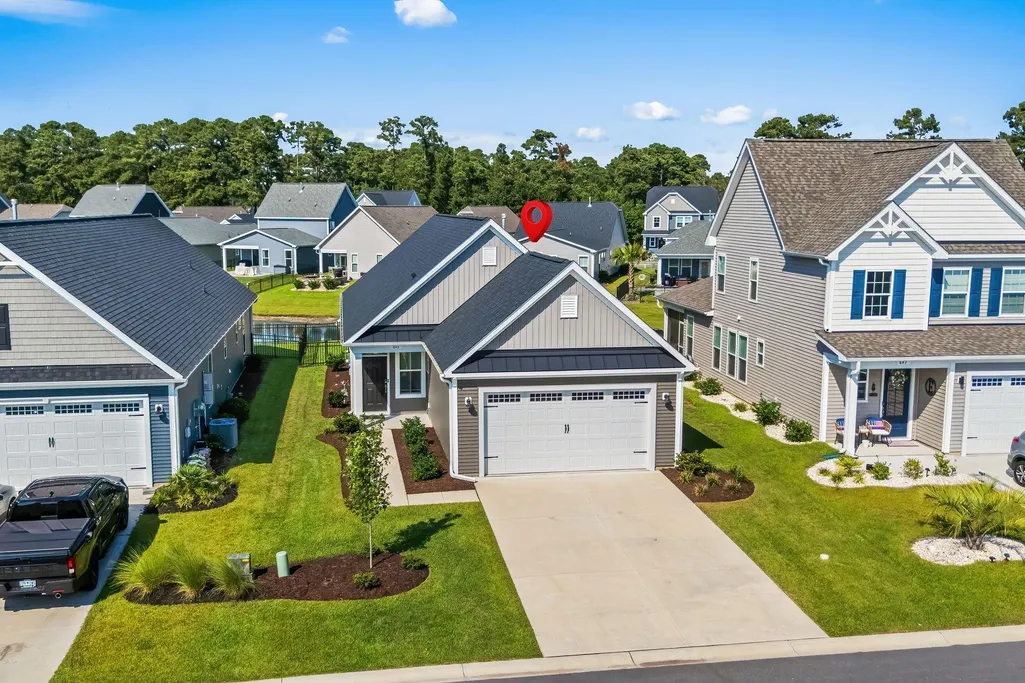
843 Cascade Loop, Little River, SC
Price
$ 415,000
Property Attributes
- MLS#2621896
- TypeSingle Family
- Listing Status Pending
- CountyHorry
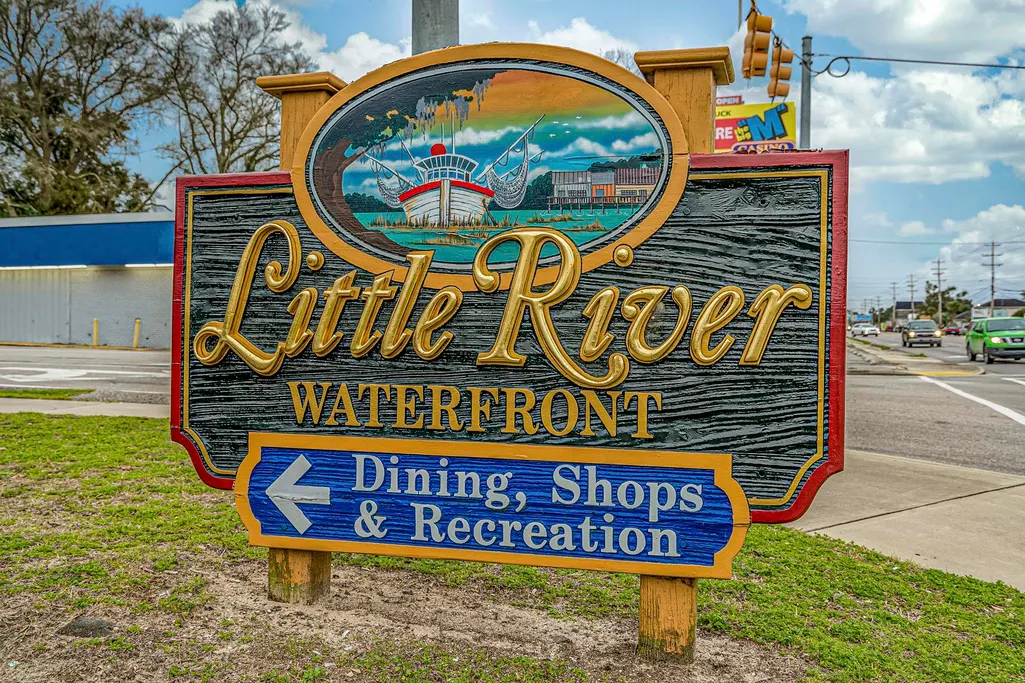
- CityLittle River
- Area04B Little River Area--North of Hwy 9
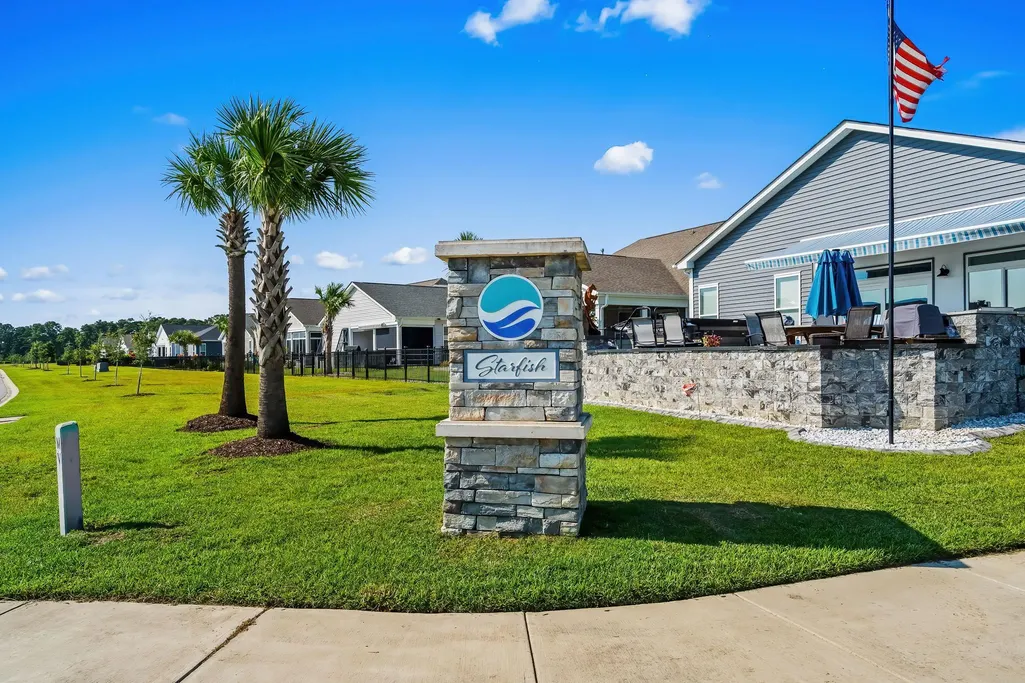
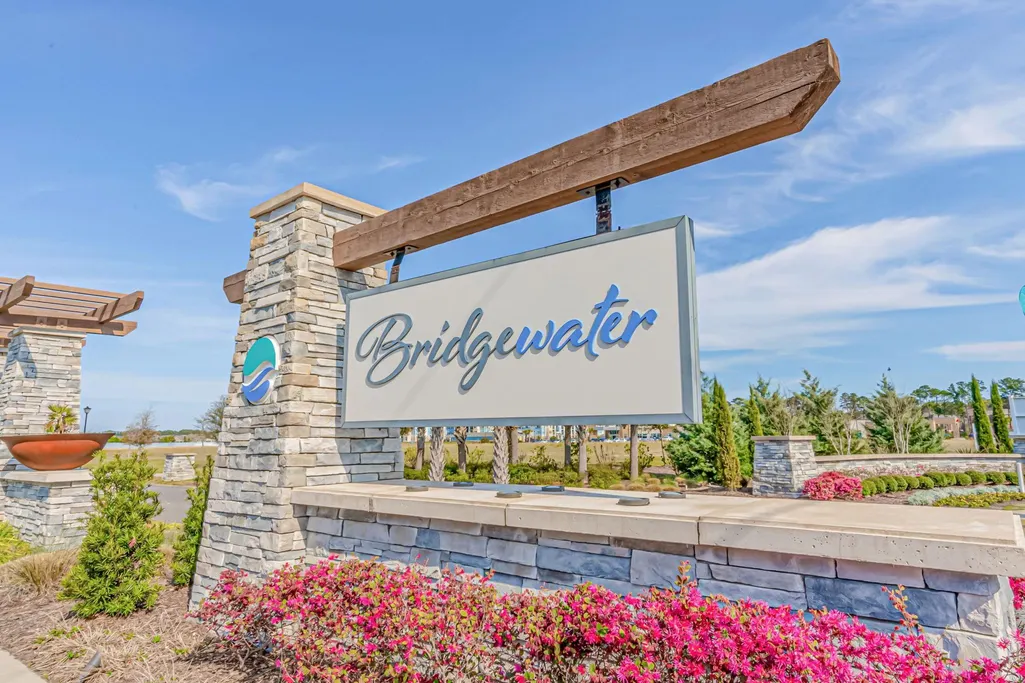
- NeighborhoodStarfish Village @ Bridgewater
- Zip29566
- Style
- Year Built2024
- Price$ 415,000
- Bedrooms2
- Full Bathrooms2
- Half Bathrooms0
- Sqr Footage1506
- Lot Size0.13 Acres
Data Source:
Coastal Carolinas MLS (CCARMLS)
Property Description
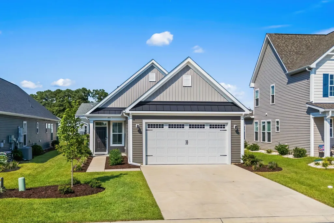
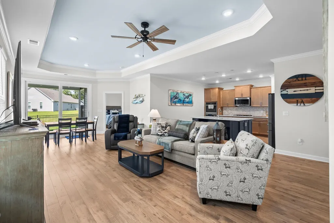
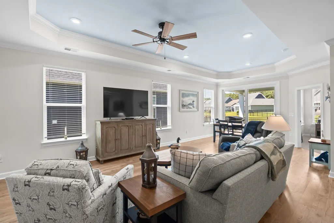
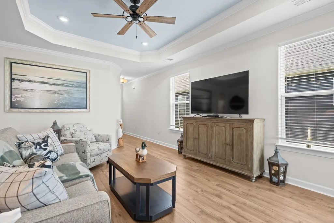
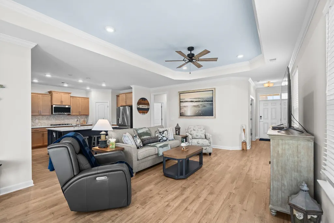
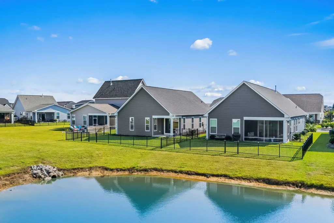
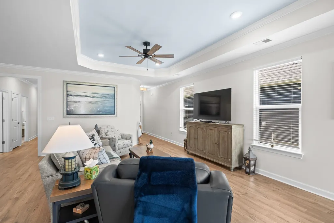
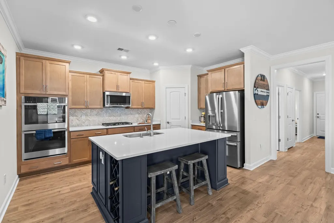
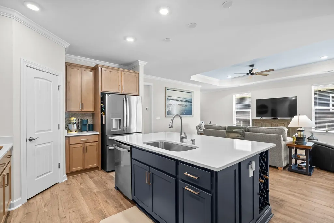
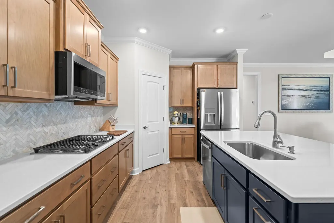
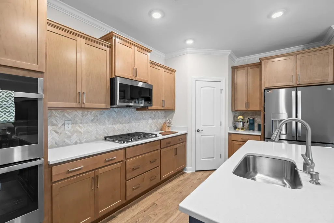
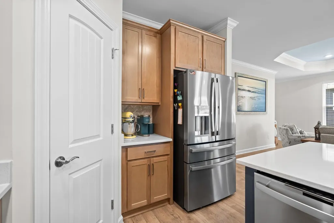
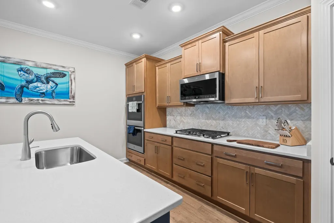
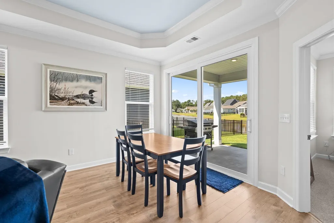
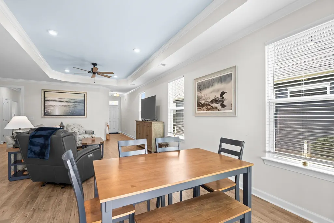
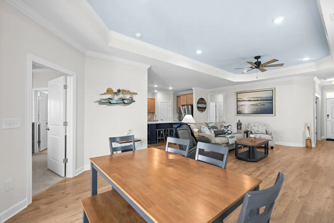
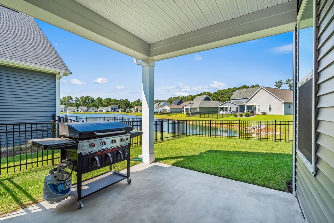
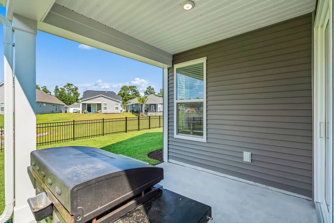
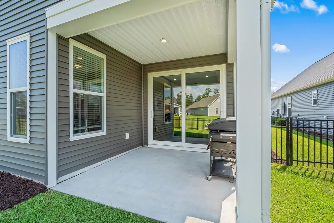
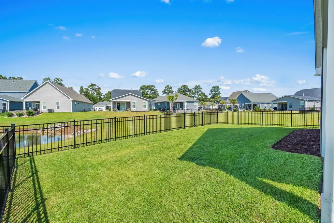
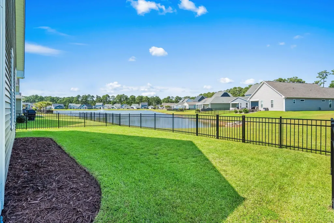
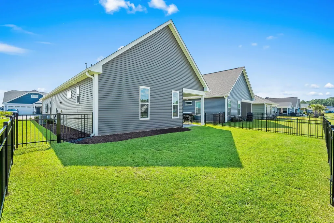
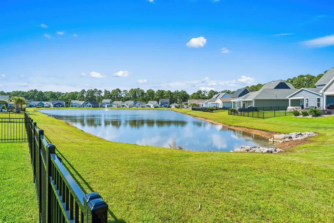
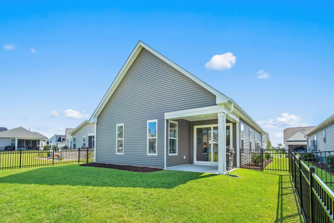
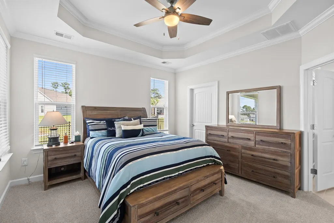
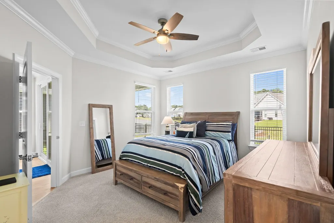
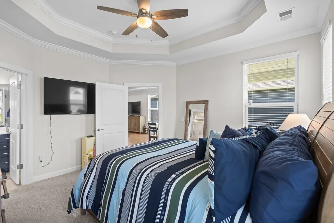
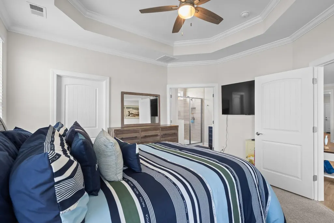
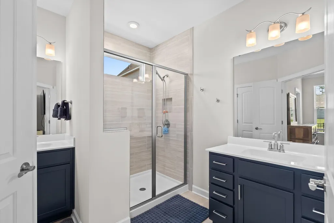
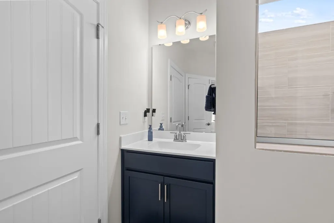
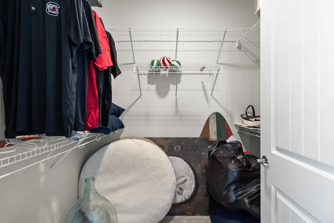
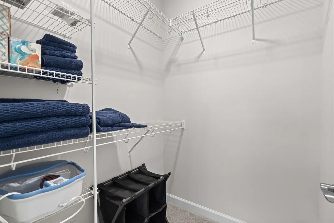
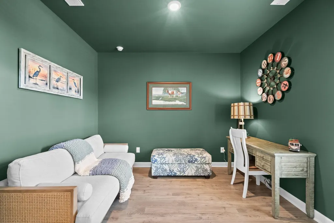
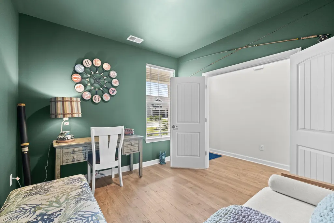
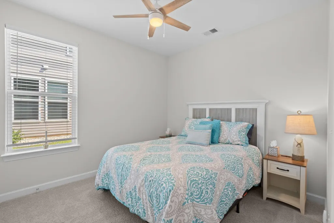
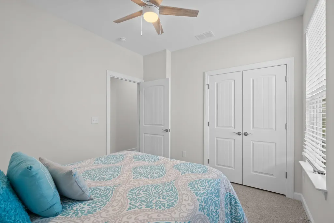
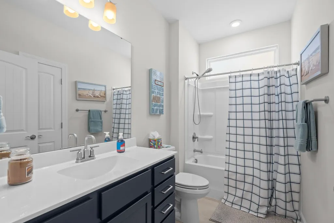
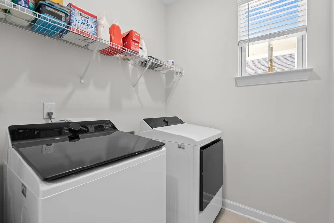
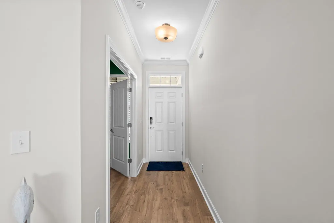
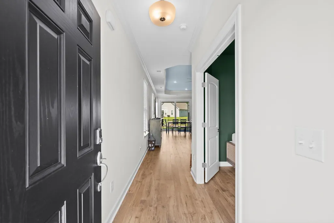
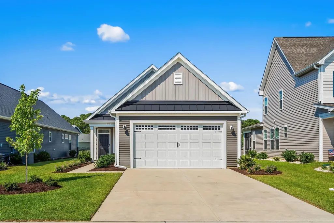
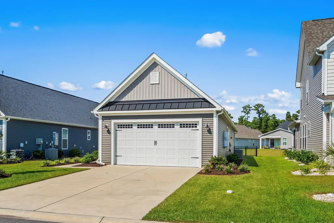
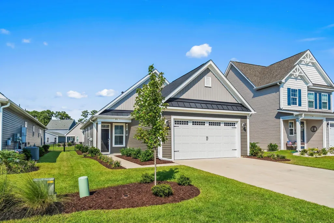
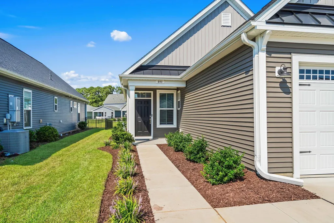
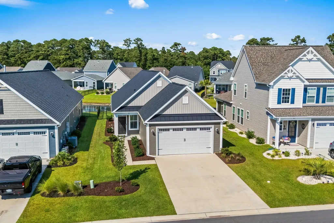
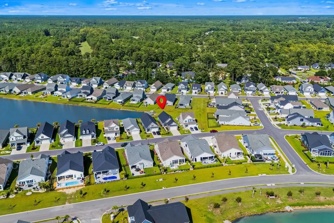
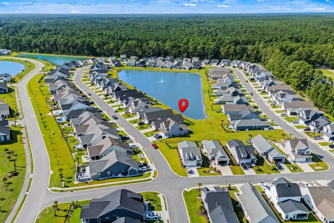
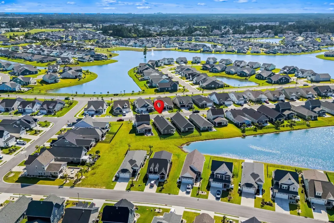
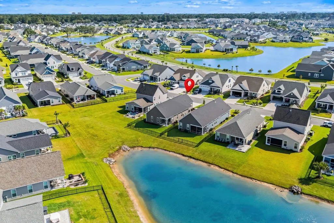
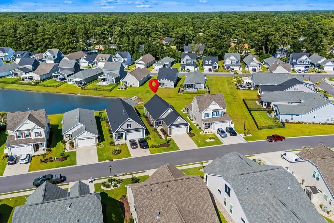
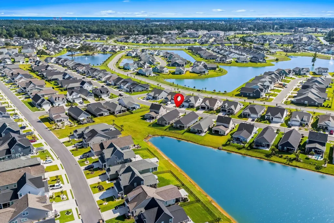
DON’T BLINK! Opportunities like this do not come along often in Bridgewater. Welcome to 843 Cascade Loop, a barely used second home featuring the popular Orchid plan, a floor plan that is no longer being offered. This is an incredible opportunity to own a like-new home in one of Little River’s most desirable communities. Built in 2024 and offering approximately 1,506 heated square feet, this home has been exceptionally lightly used and shows like it just came from the builder. Single-level living features 2 bedrooms, 2 full baths, plus a separate flex room/office with glass French doors, giving you the perfect setup for a home office, den or additional guest space. The open-concept great room, kitchen and dining area flow seamlessly together, while the kitchen features a large center island, stainless steel appliances and double wall ovens. Tray ceilings, detailed trim work and thoughtful finishes give the home a custom feel while maintaining the easy, low-maintenance lifestyle buyers are looking for. Much of the work has already been done. The home includes a black aluminum fence, refrigerator, washer and dryer, window blinds, finished garage and additional interior paint details, saving the next owner both time and money after closing. Step outside to the covered rear porch overlooking the lake/pond, a great spot to relax, entertain or enjoy a quiet morning. The attached two-car garage provides additional storage and convenience. The real story here is condition and value. This has been a second home, not an everyday residence, and it has seen remarkably little use. It truly feels much closer to new construction than a typical resale.
| Elementary School | Middle School | High School |
|---|---|---|
| Waterway Elementary Elementary School | North Myrtle Beach Middle School Middle School | North Myrtle Beach High School High School |
| Price History | |
|---|---|
| 9/3/2026 | Listed $415,000 |
General Features
| Heating | Central,Electric |
|---|---|
| Cooling | Central Air |
| Utilities | Cable Available,Electricity Available,Other,Phone Available,Sewer Available,Underground Utilities,Water Available |
| Possession | Closing |
| Appliances | Dishwasher,Disposal,Microwave,Range,Refrigerator,Dryer,Washer |
| Zoning | PUD |
| HOA Fee | 208 |
| Garage Spaces | 2 |
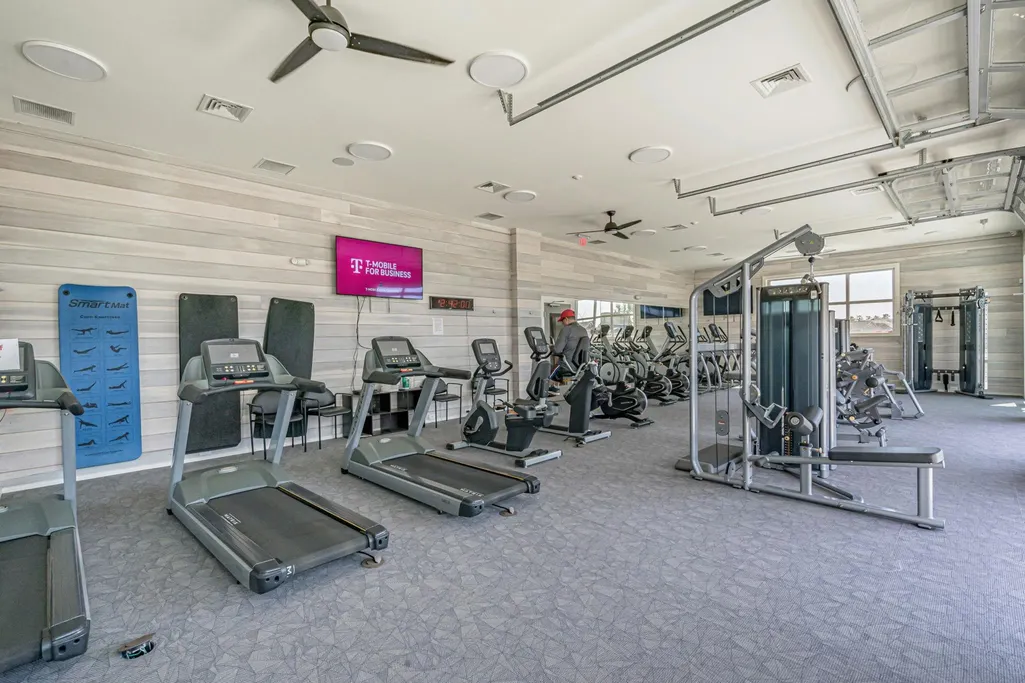
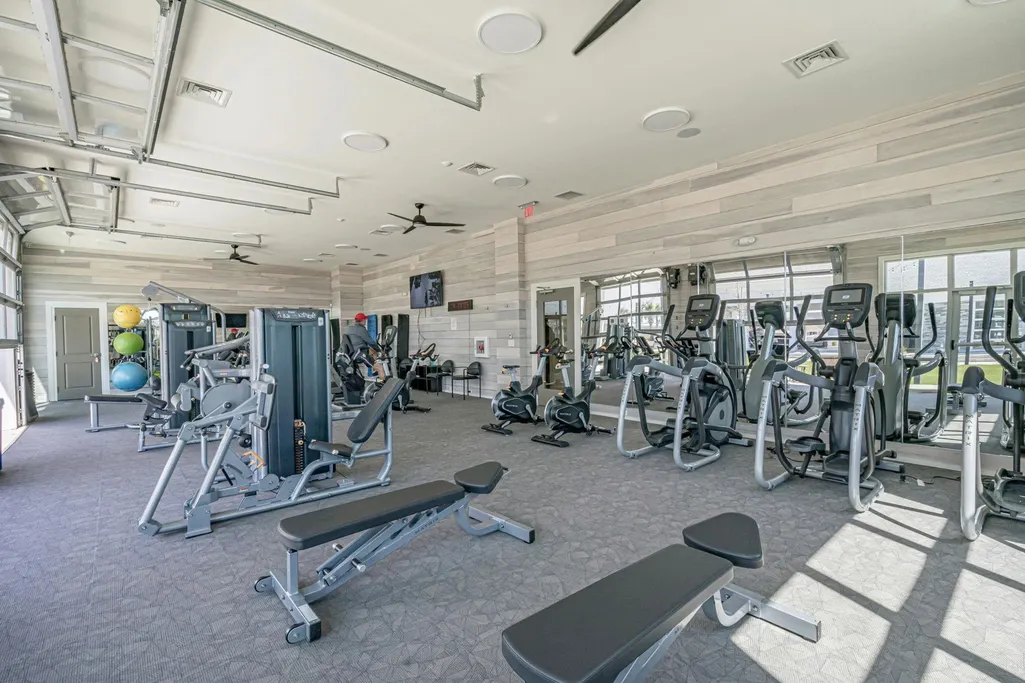
| Association Fee Includes | Association Management,Common Areas,Legal/Accounting,Recreation Facilities |
| Patio/Porch Features | Rear Porch |
| Architectural Style | Ranch |
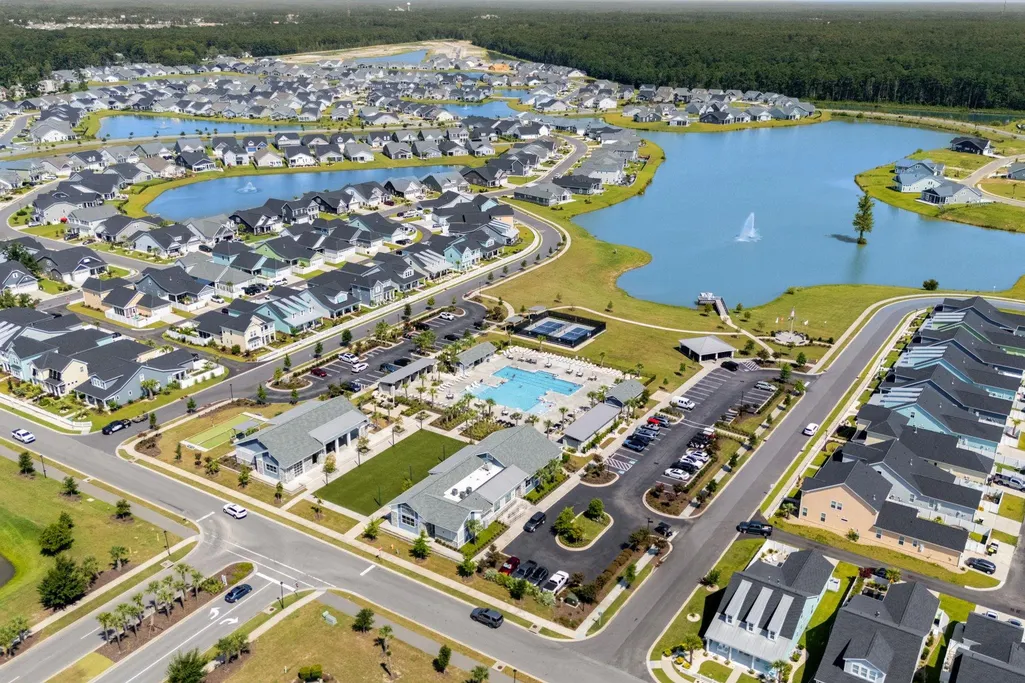
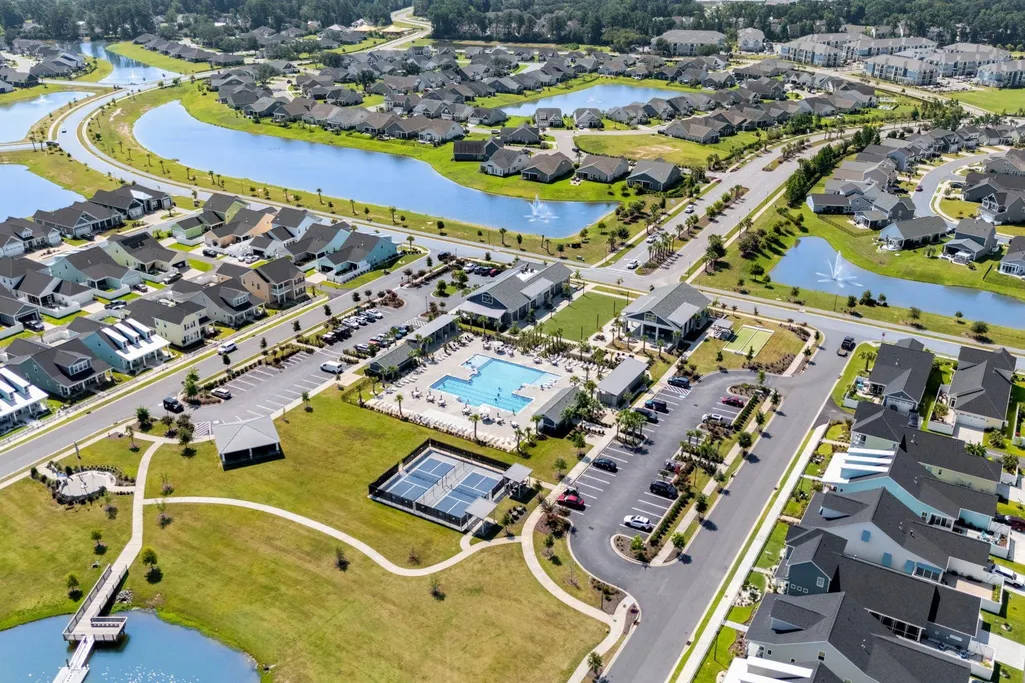
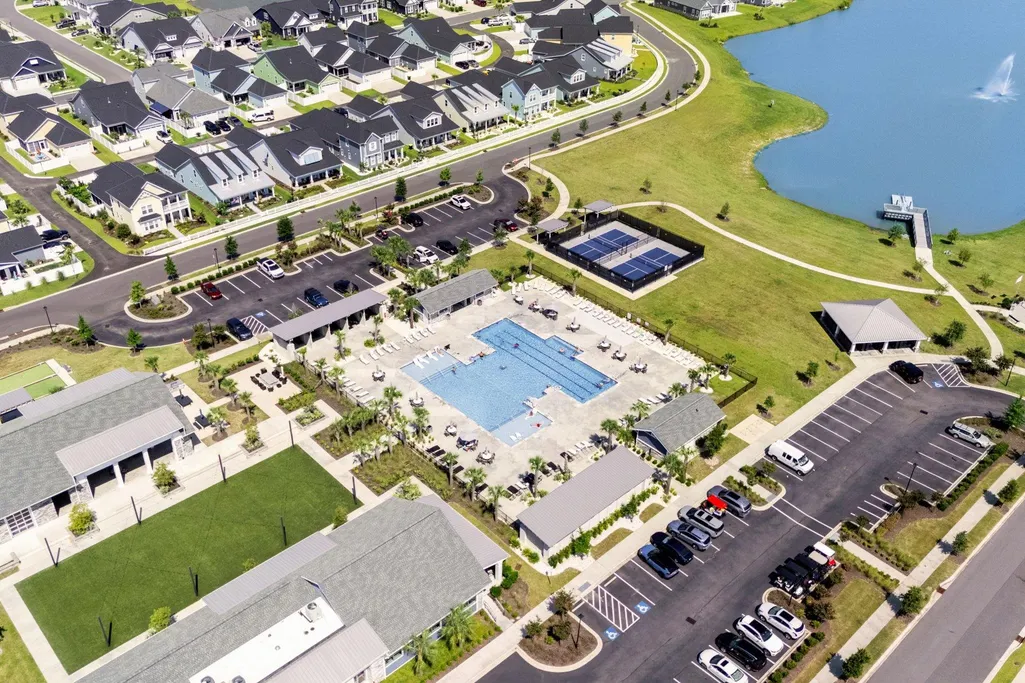
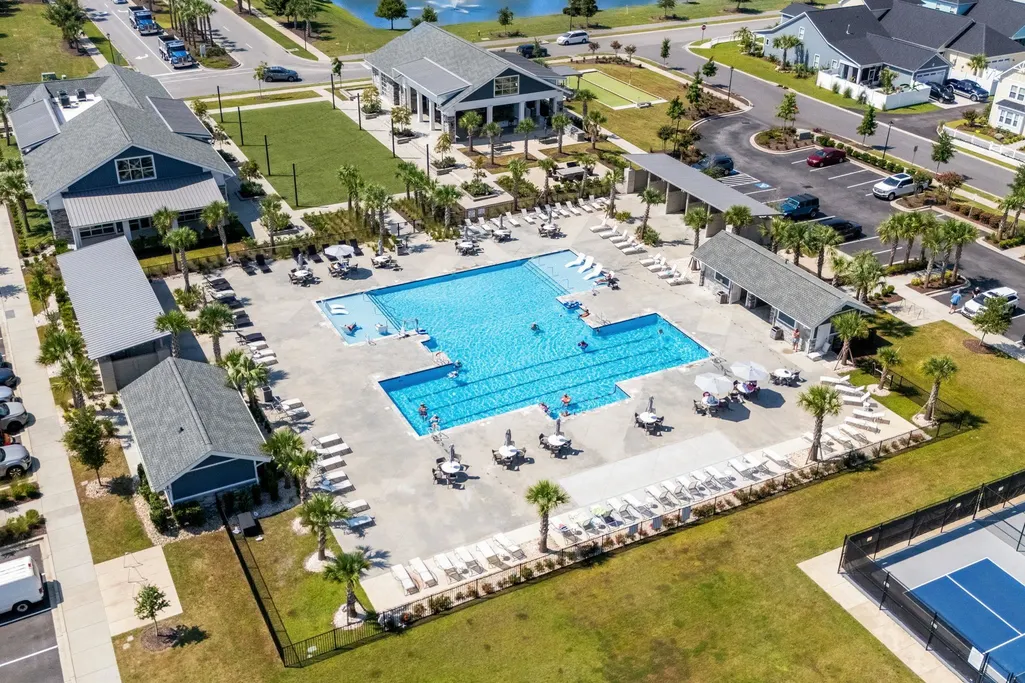
| Pool Features | Community,Outdoor Pool |
| Security Features | Smoke Detector(s),Security Service |
| Construction Materials | HardiPlank Type |
| Pets Allowed | Owner Only,Yes |
| Year Built | 2024 |
| Stories Count | 1 |
| Levels | One |
| Property Subtype | Detached |
| Waterfront Features | Pond |
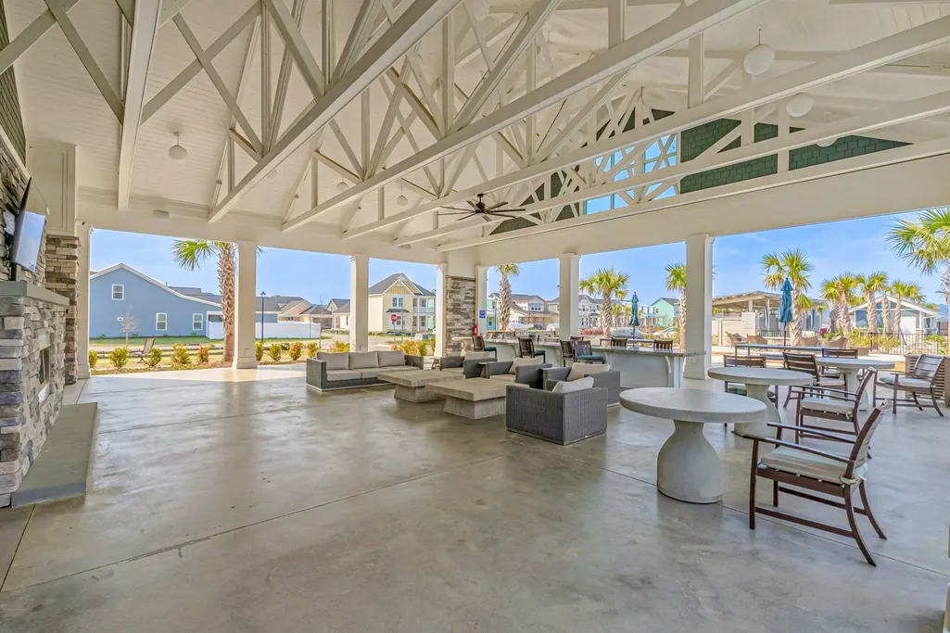
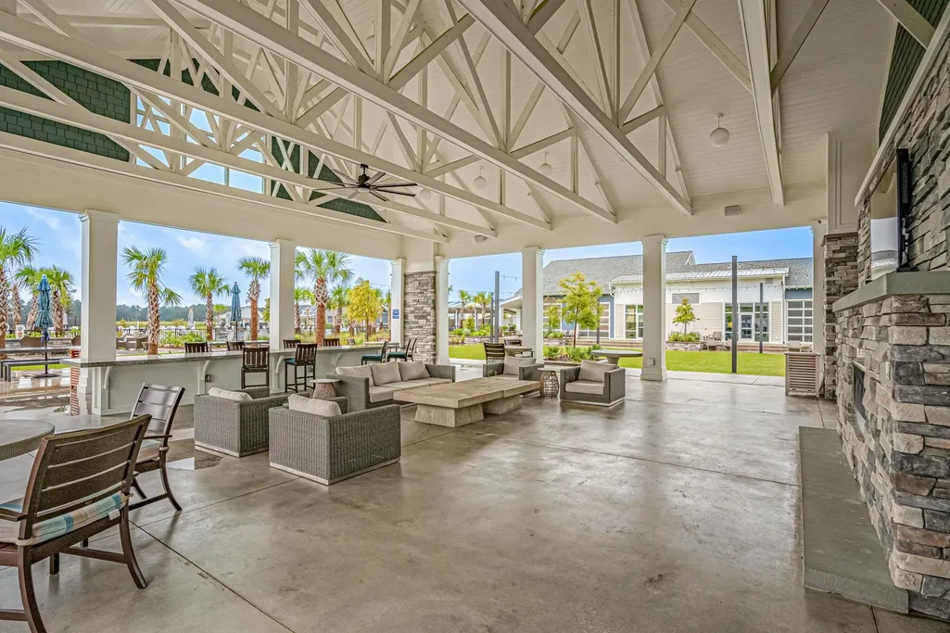
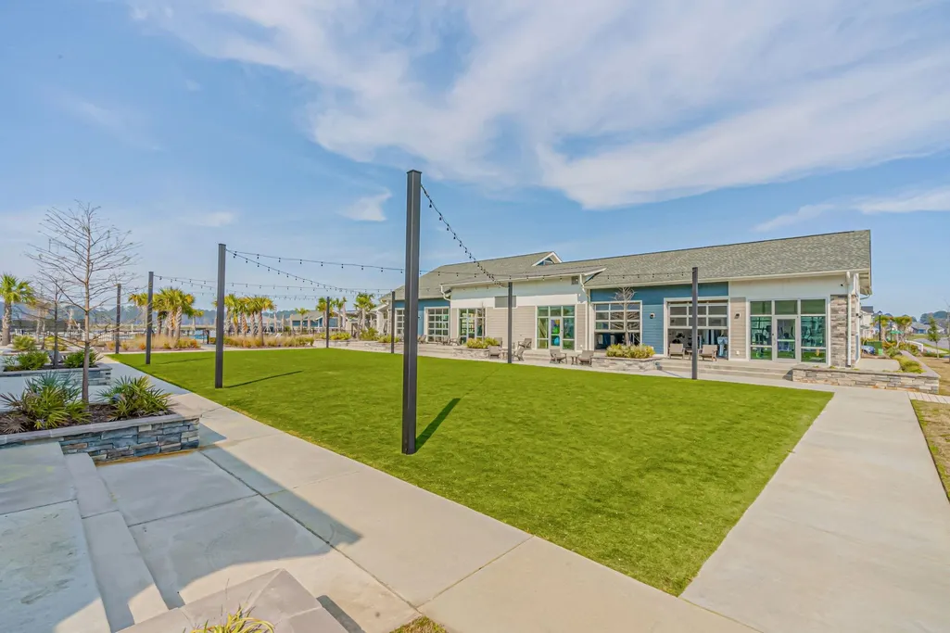
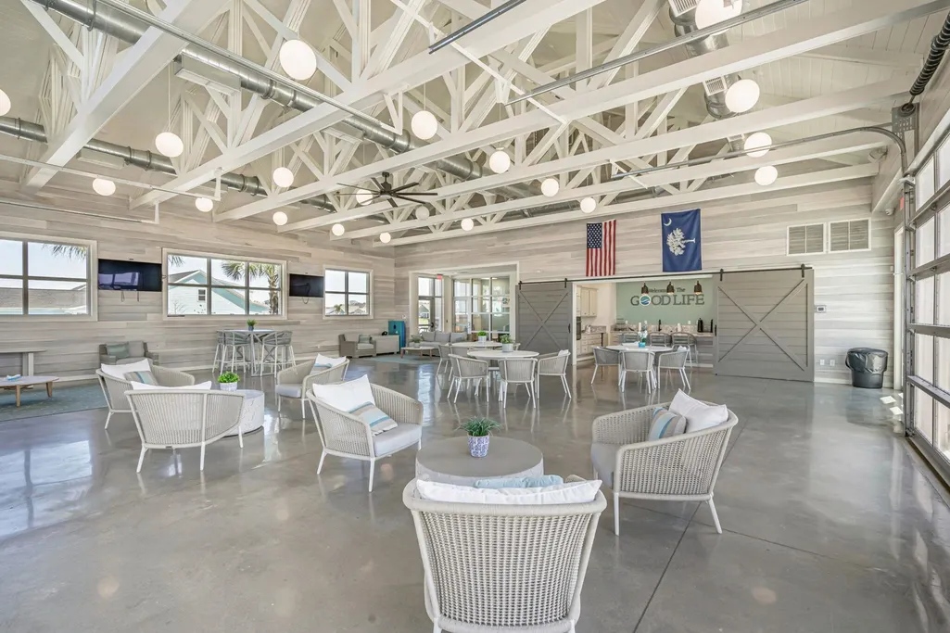
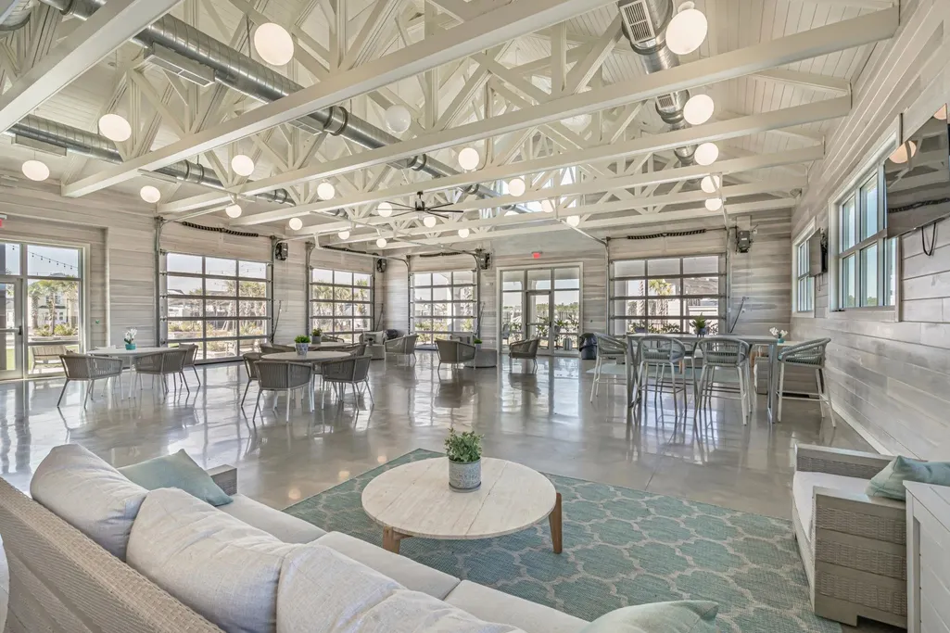
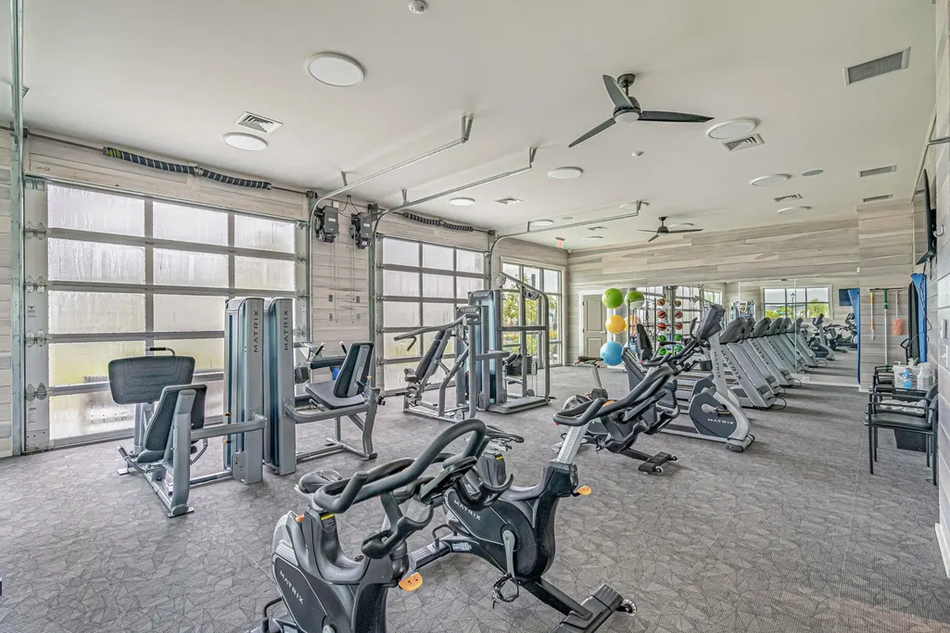
| Community Features | Clubhouse,Golf Carts OK,Recreation Area,Tennis Court(s),Long Term Rental Allowed,Pool |
| Assoc Fee Paid Per | Monthly |
| County | Horry |
| Property Type | Residential |
| Association Amenities | Clubhouse,Owner Allowed Golf Cart,Pet Restrictions,Security,Tennis Court(s) |
| HOA | true |
| Attached Garage | true |
| Subdivision Name | Starfish Village @ Bridgewater |
| Garage Y/N | true |
| Full Baths | 2 |
| Status | Pending |
| Directions | HWY 9 to Water Grande Blvd to Beach Fork to Ocean Mist to Cascade Loop |
| High School | North Myrtle Beach High School |
| City | Little River |
| Disclosures | Covenants/Restrictions Disclosure,Seller Disclosure |
| MLS Area | 04B Little River Area--North of Hwy 9 |
| Elementary School | Waterway Elementary |
| Property Attached Y/N | false |
| Home Warranty Y/N | false |
| Middle/Junior High School | North Myrtle Beach Middle School |
| Property Condition | Resale |
| Lease Considered Y/N | false |
| Standard Status | Pending |
| Property Sub Type Additional | Detached |
| PostalCity | LITTLE RIVER |
Interior Features
| Interior Amenities | Tray Ceiling(s),Ceiling Fan(s),Dual Sinks,Main Level Primary,Separate Shower,Window Treatments,Breakfast Bar,Bedroom on Main Level,Kitchen Island,Stainless Steel Appliances,Solid Surface Counters |
|---|---|
| Flooring | Carpet,Luxury Vinyl,Luxury VinylPlank,Wood |
| Furnished Y/N | Unfurnished |
| Air Conditioning Y/N | true |
| Heating Y/N | true |
| Window Features | Window Treatments |
| Laundry Features | Washer Hookup |
| Total Bedrooms | 2 |
| Room Type | Bathroom,Den |
| LivingAreaSource | Plans |
Exterior Features
| Exterior Amenities | Porch |
|---|---|
| Parking Features | Attached,Garage,Two Car Garage,Garage Door Opener |
| Lot Features | Lake Front,Pond on Lot,Rectangular,Rectangular Lot |
| Water Source | Public |
| Total Parking | 4 |
| Foundation Details | Slab |
| Building Area Total | 2079 |
| Lot Size Acres | 0.13 |
| Lot Size Source | Public Records |
| Waterfront Y/N | true |
Amenities
- Foreclosure
- Views
- Short Sale
- New Construction
- Adult 55+
- Lease To Own
- No HOA Fees
- Furnished
- Primary On Main
- Air Conditioning
- Seller Finance
- Green
- Fixer Upper
- Horse
- Golf
- Fireplace
- Deck
- Garage
- Basement
- Pool
Property vs Single Family Average in 29566
Price
Year Built
 Copyright © 2026 of the Coastal Carolinas Association of REALTORS® MLS. This information is deemed reliable, but not guaranteed. Neither the Coastal Carolinas Association of REALTORS®, nor the listing broker, nor their agents or subagents, are responsible for the accuracy of the information. The buyer is responsible for verifying all information. This information is provided by the Coastal Carolinas Association of REALTORS® for use by its members and is not intended for any other purpose. Broker ReciprocitySM information is provided exclusively for consumers' personal, non-commercial use and may not be used for any purpose other than to identify prospective properties consumers may be interested in purchasing.
This data is updated on a daily basis. Some properties which appear for sale on this web site may subsequently have sold and may no longer be available. September 15, 2026 2:37 PM UTC
Copyright © 2026 of the Coastal Carolinas Association of REALTORS® MLS. This information is deemed reliable, but not guaranteed. Neither the Coastal Carolinas Association of REALTORS®, nor the listing broker, nor their agents or subagents, are responsible for the accuracy of the information. The buyer is responsible for verifying all information. This information is provided by the Coastal Carolinas Association of REALTORS® for use by its members and is not intended for any other purpose. Broker ReciprocitySM information is provided exclusively for consumers' personal, non-commercial use and may not be used for any purpose other than to identify prospective properties consumers may be interested in purchasing.
This data is updated on a daily basis. Some properties which appear for sale on this web site may subsequently have sold and may no longer be available. September 15, 2026 2:37 PM UTC
