

Address
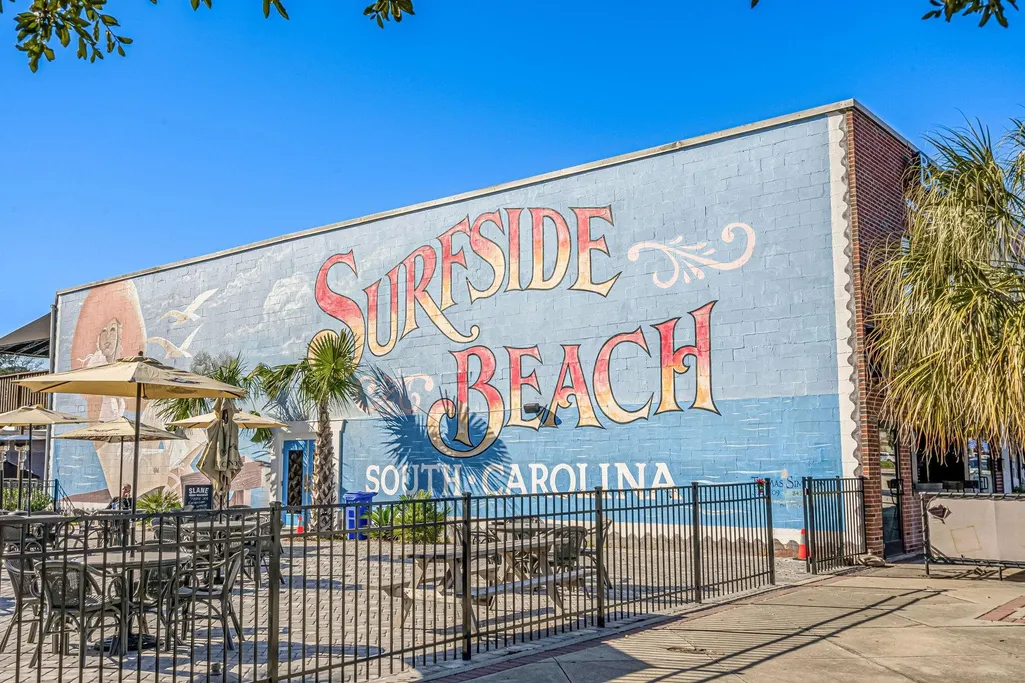
712 Sandberg St., Surfside Beach, SC
Price
$ 474,900
Property Attributes
- MLS#2622039
- TypeSingle Family
- Listing Status Pending
- CountyHorry
- CitySurfside Beach
- Area28A Surfside Area--Surfside Triangle 544 to Glenns
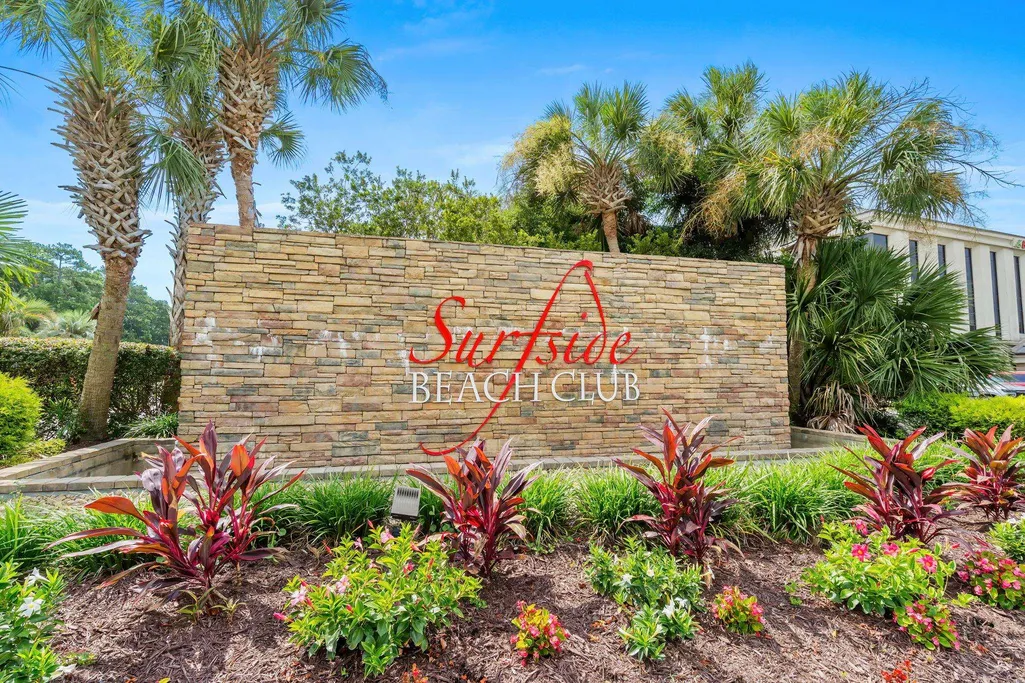
- NeighborhoodSurfside Beach Club - Coral Springs
- Zip29575
- Style
- Year Built2009
- Price$ 474,900
- Bedrooms4
- Full Bathrooms3
- Half Bathrooms0
- Sqr Footage2233
- Lot Size0.18 Acres
Data Source:
Coastal Carolinas MLS (CCARMLS)
Property Description
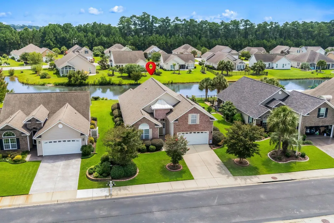
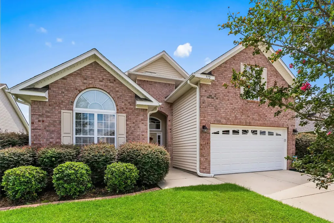
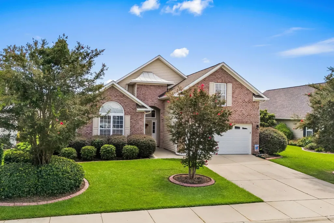
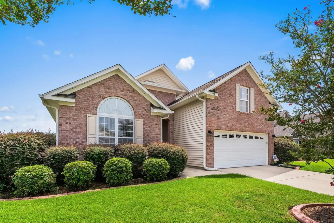
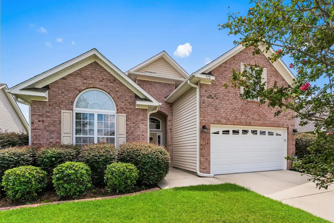
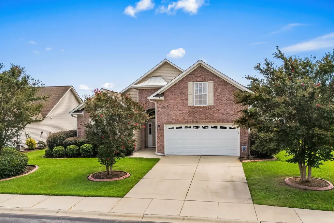
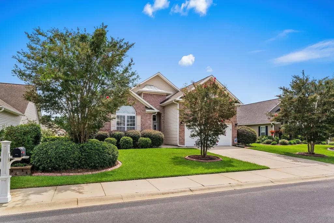
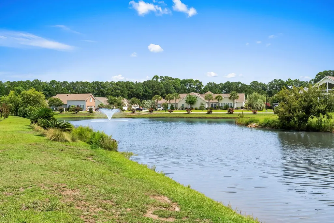
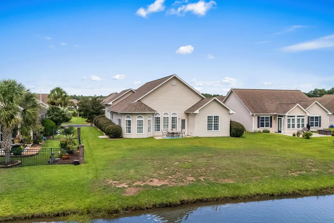
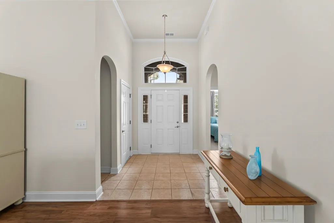
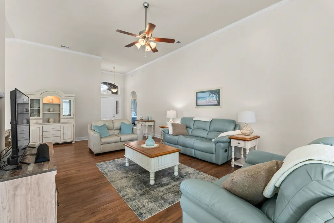
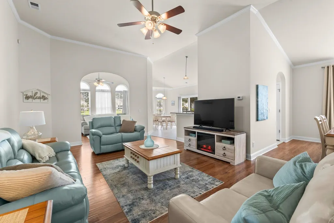
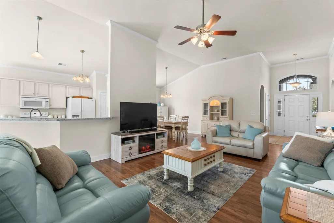
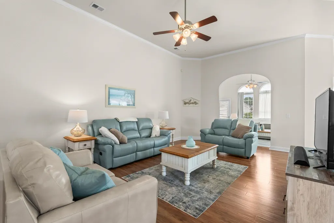
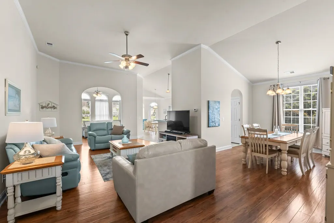
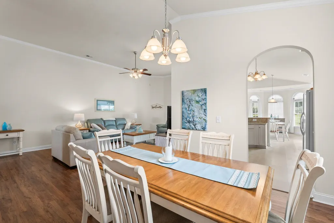
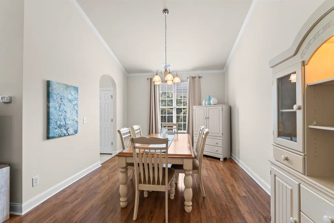
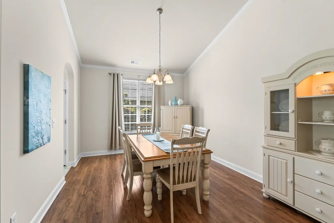
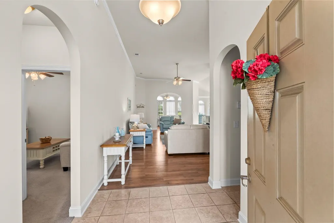
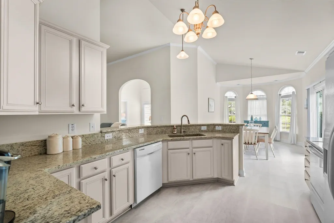
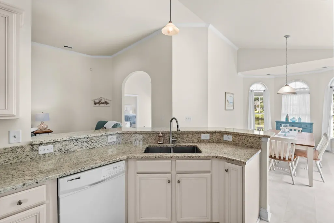
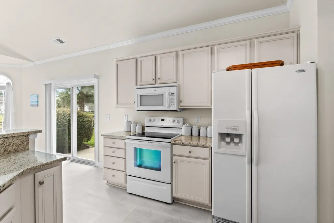
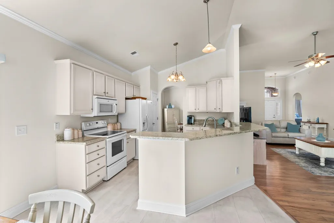
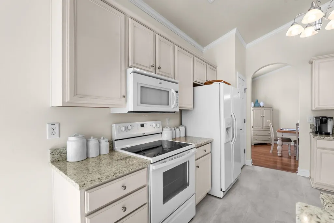
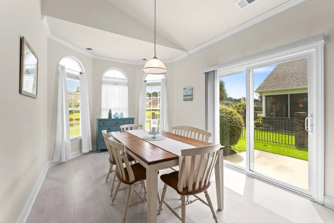
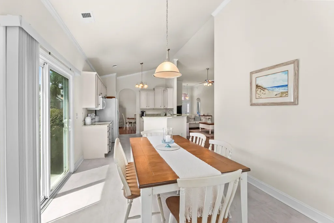
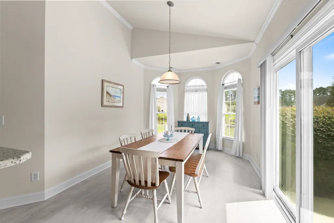
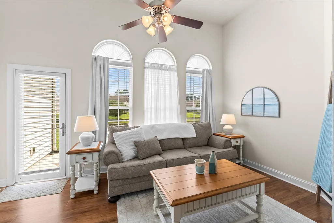
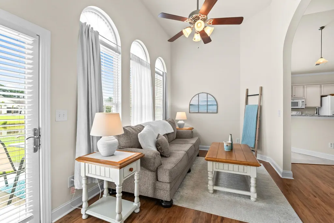
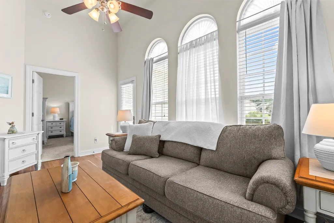
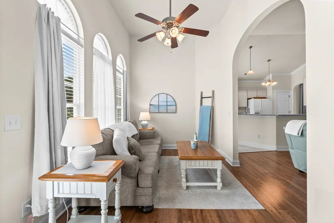
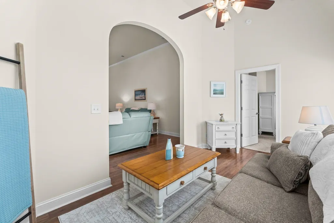
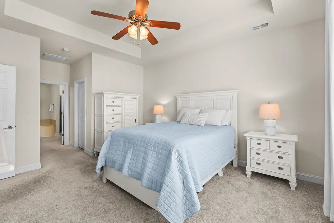
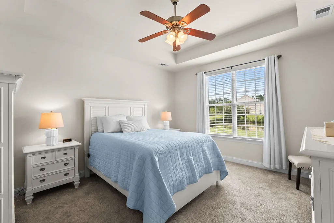
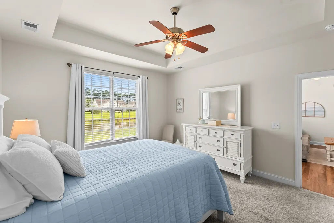
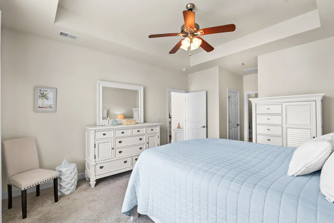
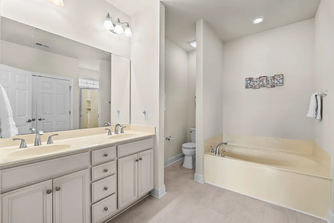
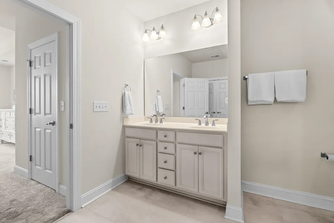
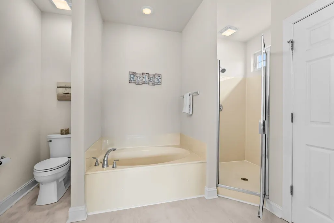
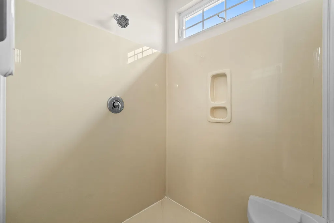
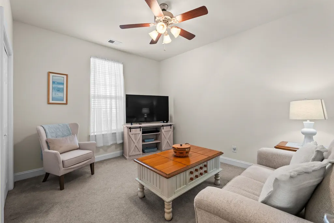
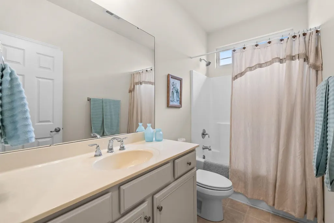
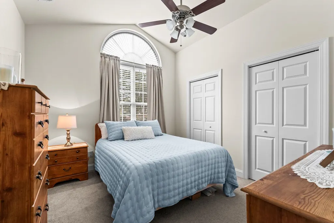
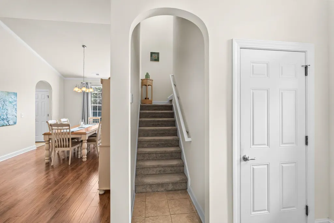
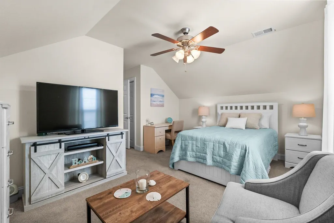
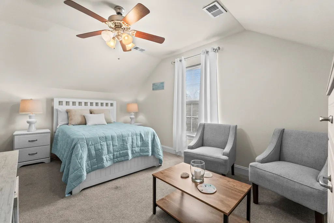
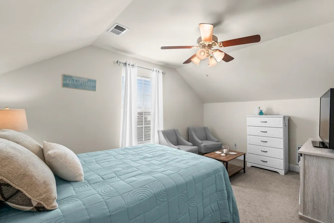
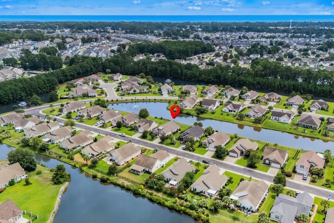
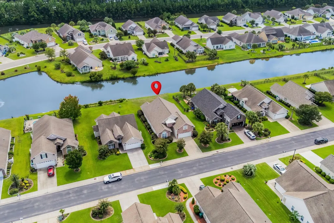
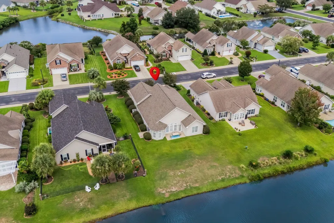
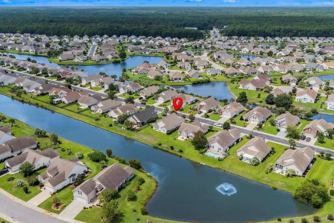
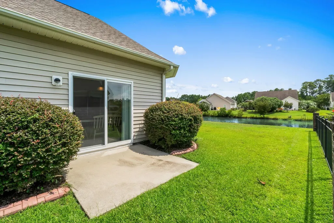
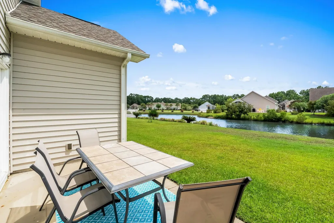
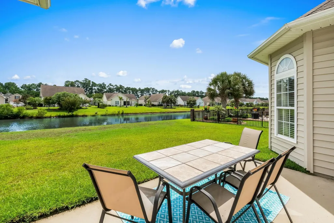
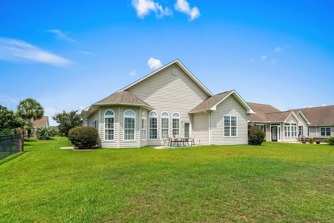
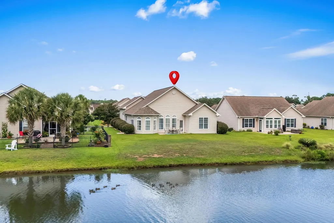
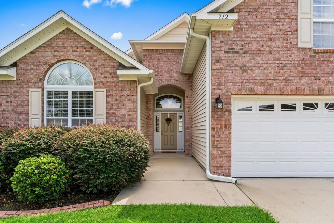
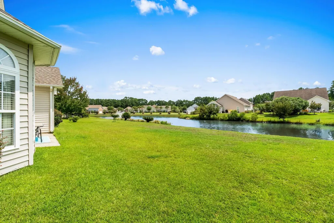
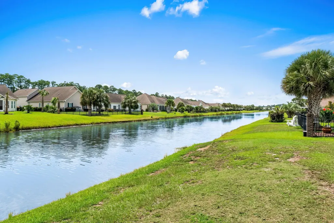
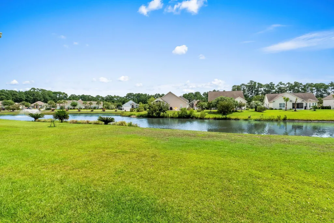
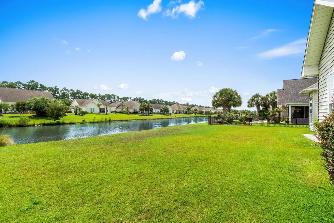
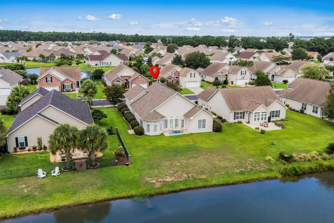
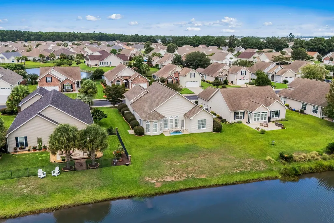
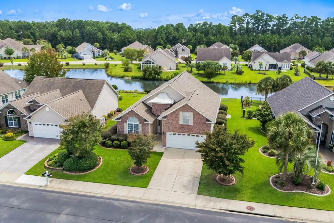
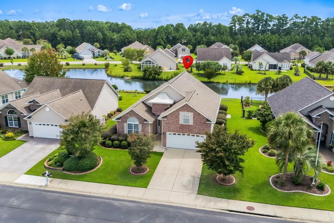
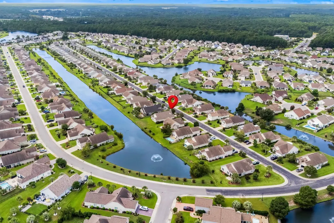
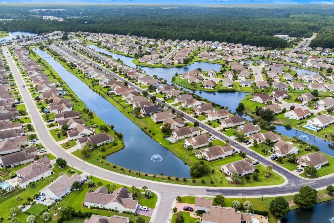
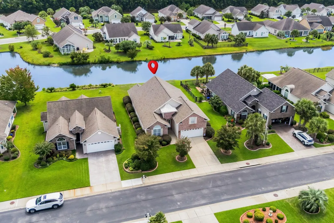
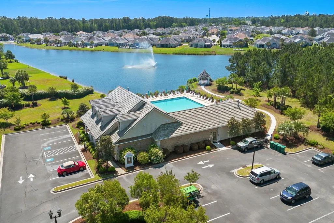
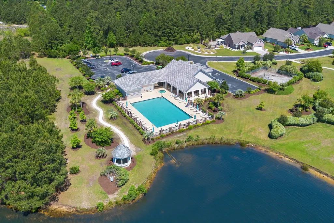
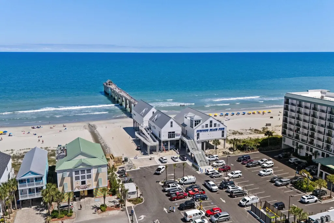
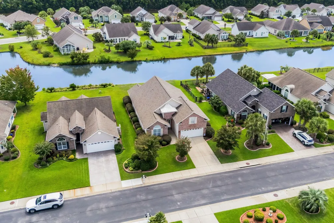
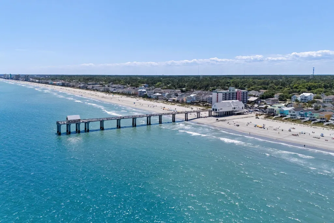
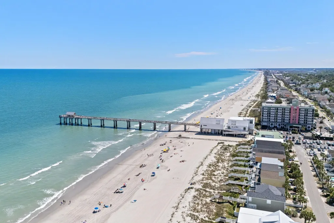
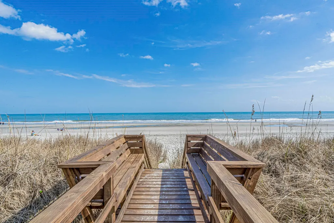
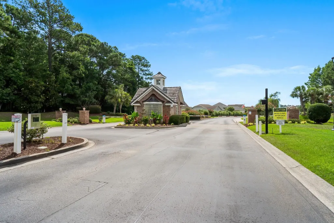
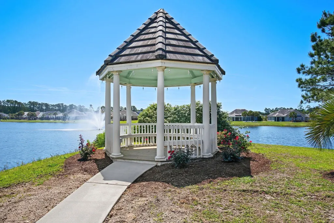
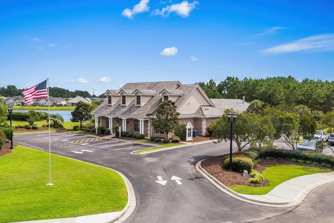
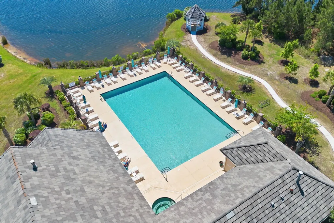
Welcome to your dream coastal sanctuary! Nestled within a prestigious gated community just a few miles from the sparkling shorelines, this stunning 4-bedroom, 3-bathroom residence blends elegance, privacy, and serene waterside living. Best of all, it is located in a golf-cart-friendly community where you can take a scenic cart ride directly to the beach! Surrounded by lush, mature landscaping fed by an irrigation system, this home offers over 2,200 square feet of thoughtfully designed living space. Stepping inside, you are greeted by an expansive open floor plan featuring high ceilings in the main living areas and stylish wood-look flooring throughout. Gorgeous windows flood every room with natural light, seamlessly connecting the Living and formal Dining Room, bright kitchen, and sun-drenched Carolina Room. The chef-inspired kitchen boasts rich granite countertops, a pantry, and an abundance of cabinetry, flowing effortlessly into a spacious breakfast nook. Tucked away on the main floor for ultimate tranquility, the Primary Suite serves as a private retreat with an ensuite bathroom featuring a double vanity, deep soaking tub, and separate shower. Two additional bedrooms reside on the first floor, while upstairs hosts a secluded 4th bedroom suite complete with its own full bath and walk-in closet—ideal for guests or a home office. Relax in the back Carolina Room or step onto the rear patio to take in breathtaking, picturesque water views overlooking one of the community’s tranquil finger lakes. Major structural updates include a new roof replaced in 2023 and an HVAC system replaced 8 years ago. Enjoy resort-style living with top-tier community amenities, including a sparkling community pool and a state-of-the-art fitness center. Schedule your private tour today!
| Elementary School | Middle School | High School |
|---|---|---|
| Seaside Elementary School Elementary School | Saint James Middle School Middle School | Saint James High School High School |
| Price History | |
|---|---|
| 9/12/2026 | Listed $474,900 |
General Features
| Heating | Central,Electric,Forced Air |
|---|---|
| Cooling | Central Air |
| Utilities | Cable Available,Electricity Available,Phone Available,Sewer Available,Underground Utilities,Water Available |
| Possession | Closing |
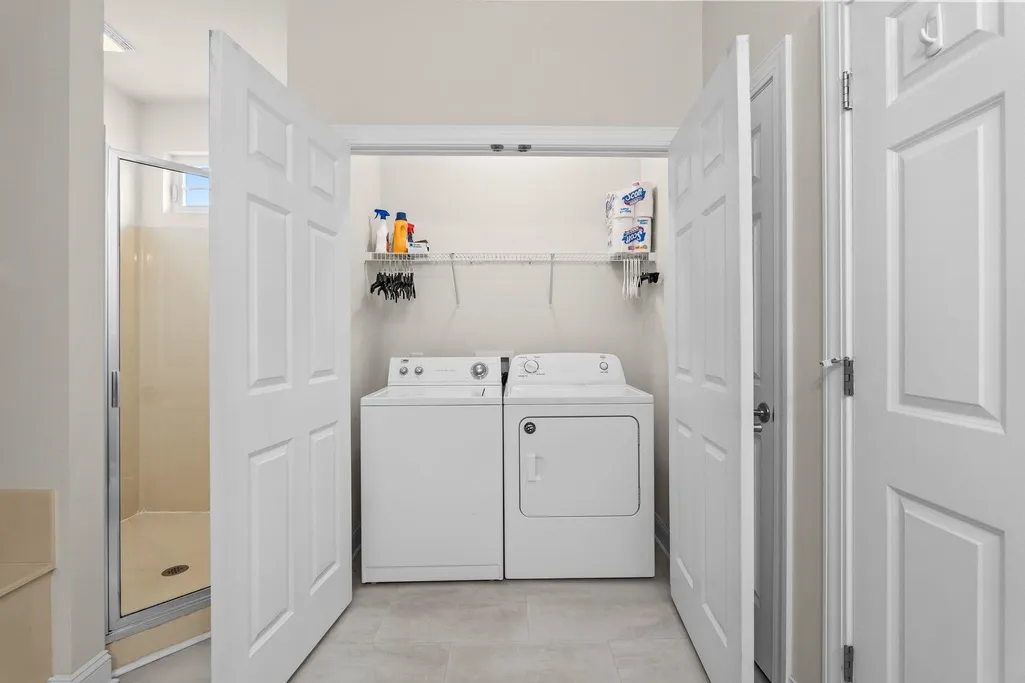
| Appliances | Dishwasher,Disposal,Microwave,Range,Refrigerator,Dryer,Washer |
| Zoning | res |
| HOA Fee | 110 |
| Garage Spaces | 2 |
| Association Fee Includes | Association Management,Common Areas,Legal/Accounting,Pool(s),Security,Trash |
| Patio/Porch Features | Patio |
| Architectural Style | Traditional |
| Pool Features | Community,Outdoor Pool |
| Security Features | Gated Community,Smoke Detector(s) |
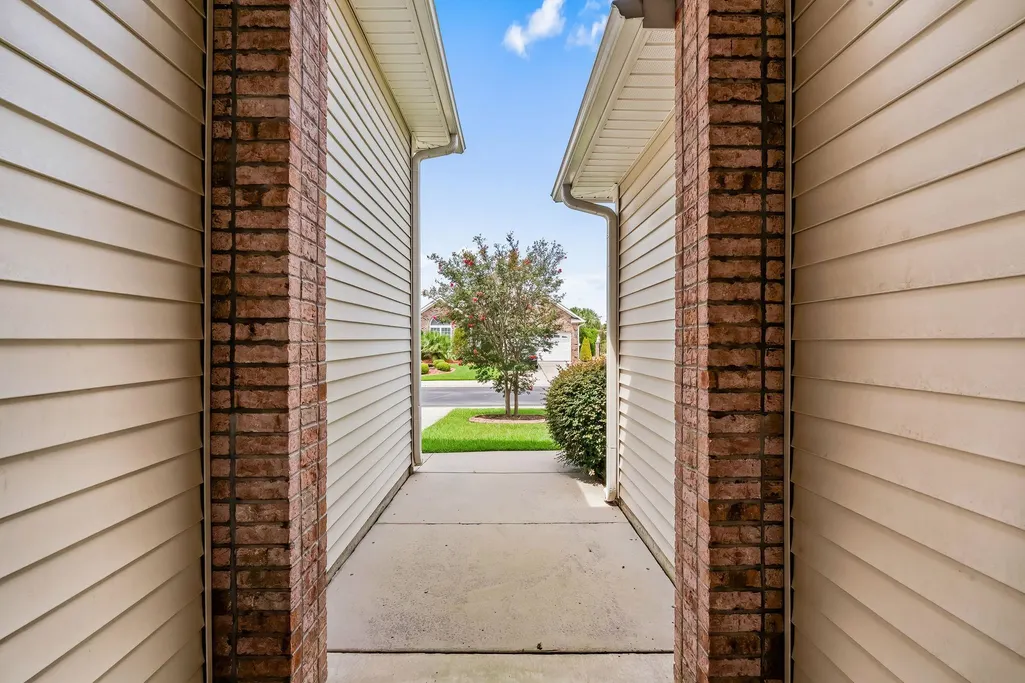
| Construction Materials | Brick Veneer,Block,Vinyl Siding,Wood Frame |
| Pets Allowed | Owner Only,Yes |
| Year Built | 2009 |
| Levels | One and One Half |
| Property Subtype | Detached |
| Community Features | Clubhouse,Golf Carts OK,Gated,Recreation Area,Long Term Rental Allowed,Pool |
| Assoc Fee Paid Per | Monthly |
| County | Horry |
| Property Type | Residential |
| Association Amenities | Clubhouse,Gated,Owner Allowed Golf Cart,Pet Restrictions |
| HOA | true |
| Attached Garage | true |
| Subdivision Name | Surfside Beach Club - Coral Springs |
| Garage Y/N | true |
| Full Baths | 3 |
| Status | Pending |
| Directions | Bypass 17 to Sutter Dr, enter with code and take your first left, follow and take right on Sandberg Street |
| High School | Saint James High School |
| City | Surfside Beach |
| Disclosures | Covenants/Restrictions Disclosure,Seller Disclosure |
| MLS Area | 28A Surfside Area--Surfside Triangle 544 to Glenns Bay |
| Elementary School | Seaside Elementary School |
| Property Attached Y/N | false |
| Home Warranty Y/N | false |
| Middle/Junior High School | Saint James Middle School |
| Property Condition | Resale |
| Lease Considered Y/N | false |
| Virtual Tour | https://my.matterport.com/show/?m=nGPjF9AudiV |
| Builder Name | Bill Clark Homes |
| Standard Status | Pending |
| Property Sub Type Additional | Detached |
| PostalCity | MYRTLE BEACH |
Interior Features
| Interior Amenities | Tray Ceiling(s),Dual Sinks,Garden Tub/Roman Tub,Main Level Primary,Split Bedrooms,Separate Shower,Window Treatments,Breakfast Bar,Bedroom on Main Level,Breakfast Area,Entrance Foyer,Solid Surface Counters |
|---|---|
| Flooring | Carpet,Laminate,Tile,Vinyl |
| Furnished Y/N | Unfurnished |
| Air Conditioning Y/N | true |
| Heating Y/N | true |
| Window Features | Storm Window(s),Window Treatments |
| Laundry Features | Washer Hookup |
| Total Bedrooms | 4 |
| Room Type | Bathroom,Carolina Room,Foyer,Utility Room |
| LivingAreaSource | Other |
Exterior Features
| Exterior Amenities | Patio |
|---|---|
| Parking Features | Attached,Garage,Two Car Garage,Garage Door Opener |
| Lot Features | Rectangular,Rectangular Lot |
| Water Source | Public |
| Total Parking | 4 |
| Foundation Details | Slab |
| Building Area Total | 2713 |
| Lot Dimensions | 65 x 120 |
| Lot Size Acres | 0.18 |
| Lot Size Source | Other |
| Door Features | Storm Door(s) |
| Builder Model | The Lake Jordan model |
Amenities
- Foreclosure
- Views
- Short Sale
- New Construction
- Adult 55+
- Lease To Own
- No HOA Fees
- Furnished
- Primary On Main
- Air Conditioning
- Seller Finance
- Green
- Fixer Upper
- Horse
- Golf
- Fireplace
- Deck
- Garage
- Basement
- Pool
Property vs Single Family Average in 29575
Price
Year Built
 Copyright © 2026 of the Coastal Carolinas Association of REALTORS® MLS. This information is deemed reliable, but not guaranteed. Neither the Coastal Carolinas Association of REALTORS®, nor the listing broker, nor their agents or subagents, are responsible for the accuracy of the information. The buyer is responsible for verifying all information. This information is provided by the Coastal Carolinas Association of REALTORS® for use by its members and is not intended for any other purpose. Broker ReciprocitySM information is provided exclusively for consumers' personal, non-commercial use and may not be used for any purpose other than to identify prospective properties consumers may be interested in purchasing.
This data is updated on a daily basis. Some properties which appear for sale on this web site may subsequently have sold and may no longer be available. September 15, 2026 2:37 PM UTC
Copyright © 2026 of the Coastal Carolinas Association of REALTORS® MLS. This information is deemed reliable, but not guaranteed. Neither the Coastal Carolinas Association of REALTORS®, nor the listing broker, nor their agents or subagents, are responsible for the accuracy of the information. The buyer is responsible for verifying all information. This information is provided by the Coastal Carolinas Association of REALTORS® for use by its members and is not intended for any other purpose. Broker ReciprocitySM information is provided exclusively for consumers' personal, non-commercial use and may not be used for any purpose other than to identify prospective properties consumers may be interested in purchasing.
This data is updated on a daily basis. Some properties which appear for sale on this web site may subsequently have sold and may no longer be available. September 15, 2026 2:37 PM UTC
