
Address
2316 Sand Dunes Dr., Myrtle Beach, SC
Price
$ 824,900
Property Attributes
- MLS#2622045
- TypeSingle Family
- Listing Status Active
- CountyHorry
- CityMyrtle Beach
- Area16G Myrtle Beach Area--Southern Limit to 10TH Ave
- NeighborhoodSavannah Park
- Zip29577
- Style
- Year Built2005
- Price$ 824,900
- Bedrooms3
- Full Bathrooms2
- Half Bathrooms1
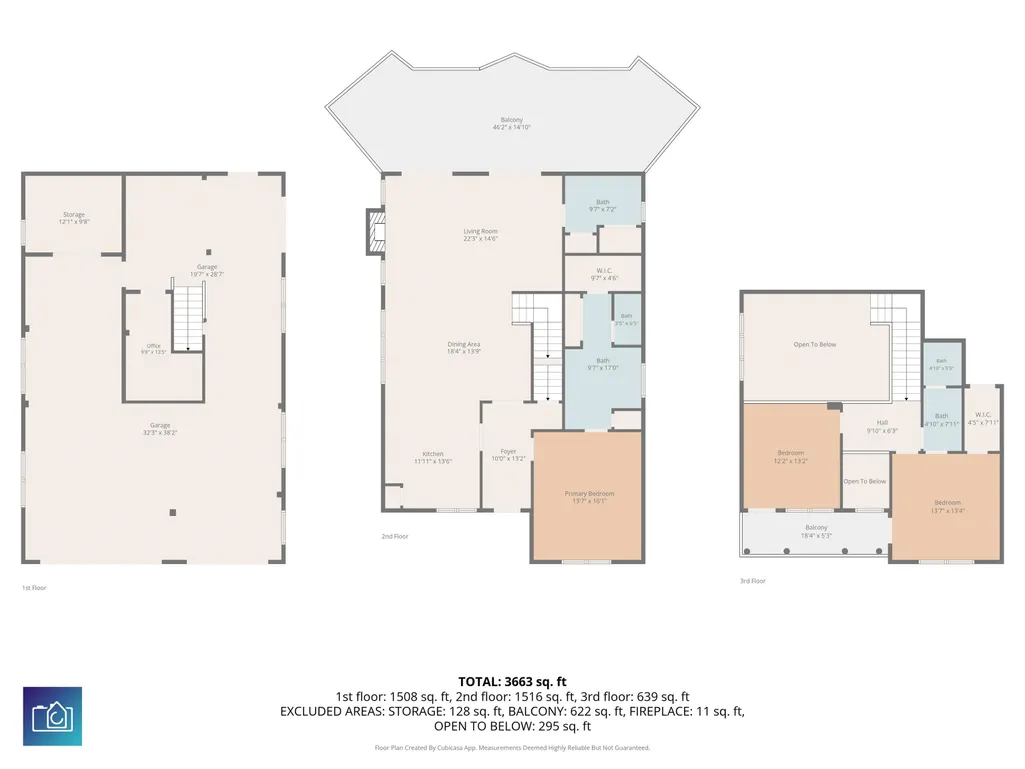
- Sqr Footage2340
- Lot Size0.2 Acres
Data Source:
Coastal Carolinas MLS (CCARMLS)
Property Description
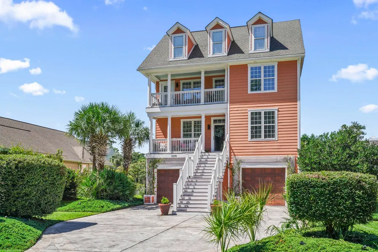
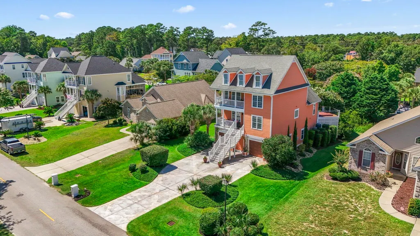
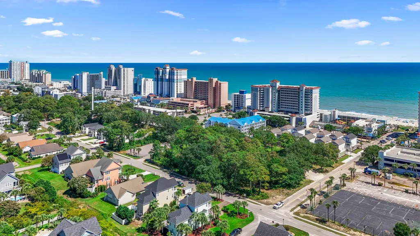
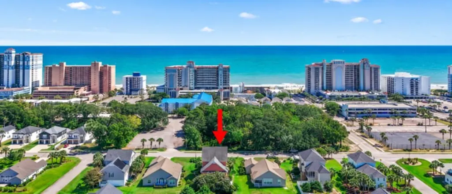
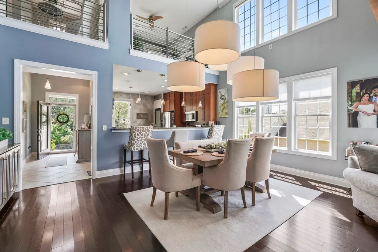
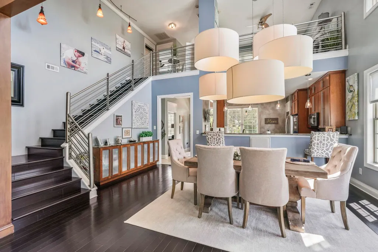
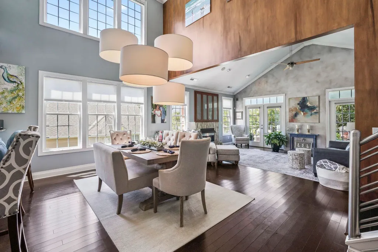
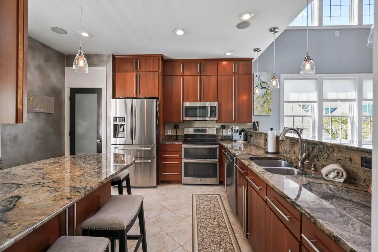
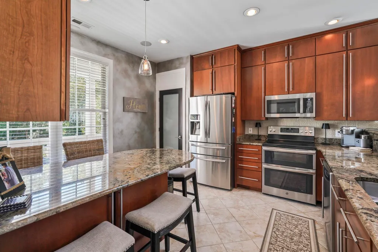
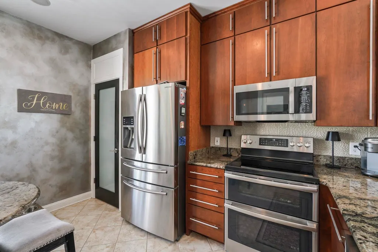
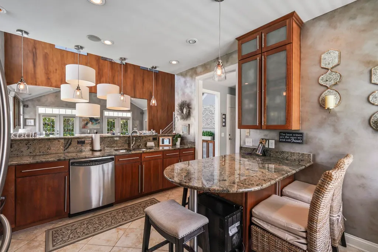
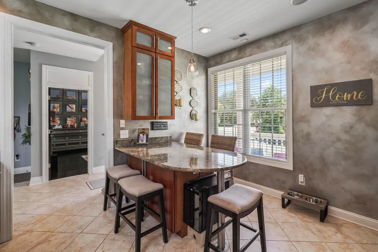
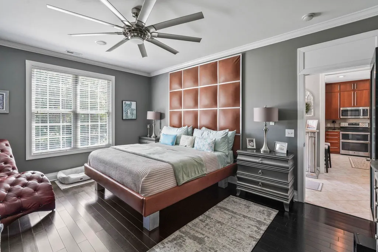
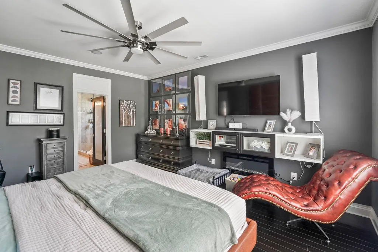
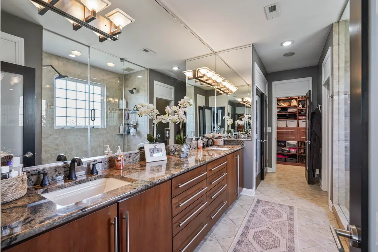
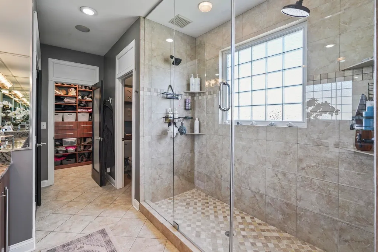
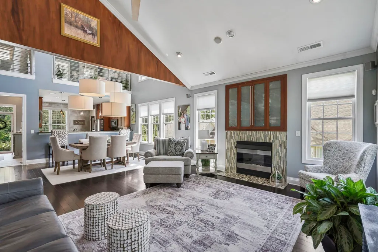
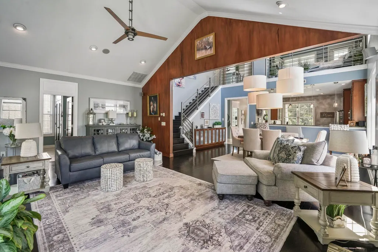
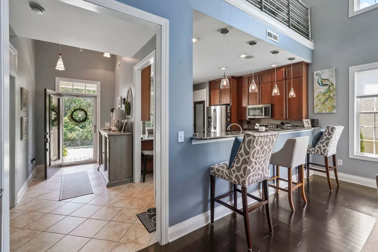
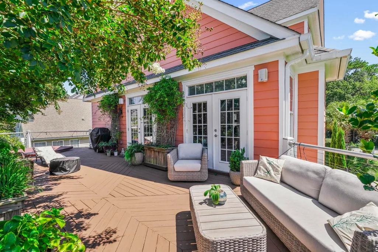
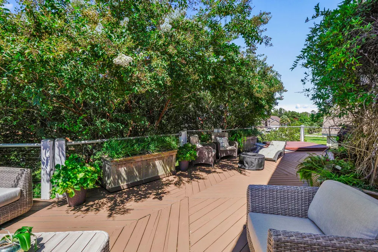
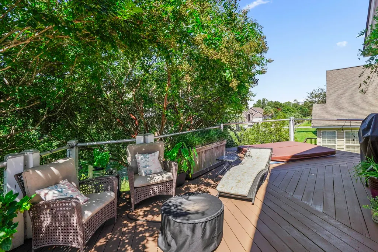
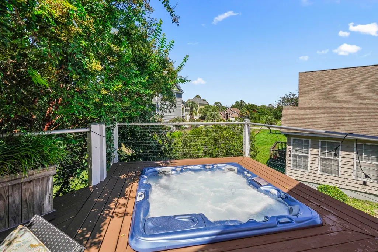
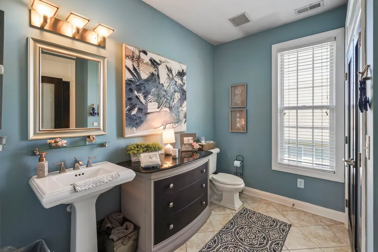
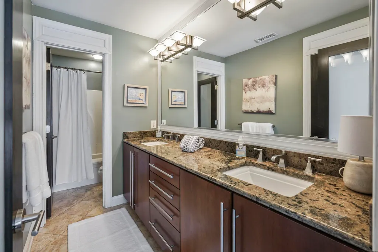
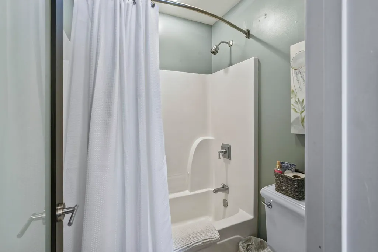
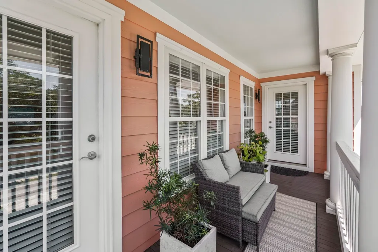
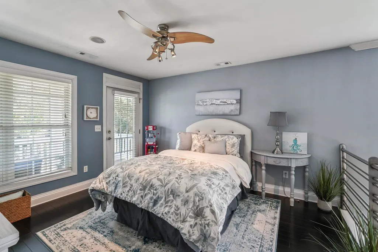
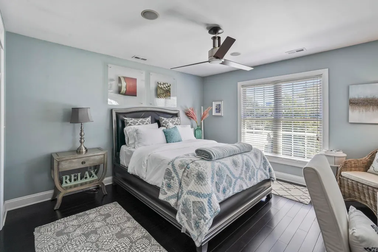
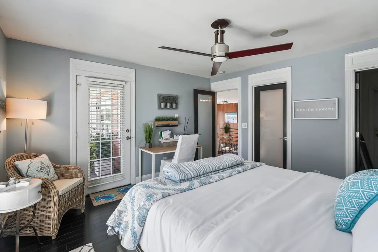
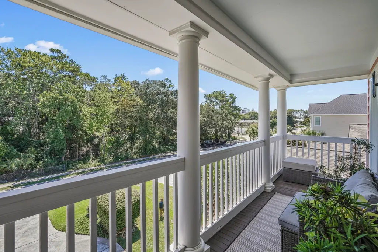
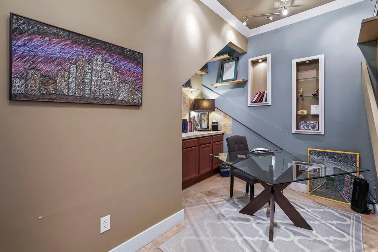
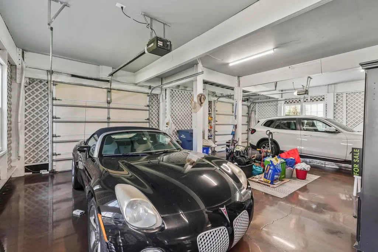
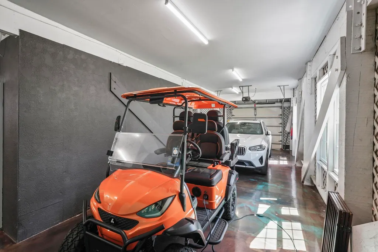
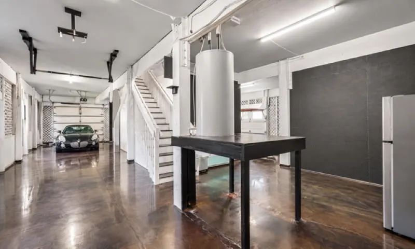
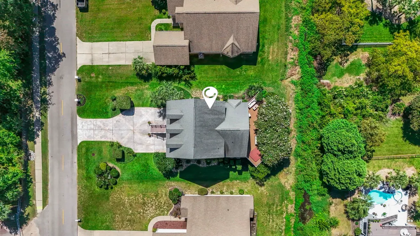
Coastal luxury meets unrivaled relaxation in this custom raised beach house just 2 blocks to the ocean. Thoughtfully designed with high-end finishes, rich hardwood floors, and beautiful tile work, this sanctuary is drenched in natural light thanks to an abundance of windows throughout. The main level serves as a private retreat featuring a primary suite complete with a custom-fitted walk-in closet and a spa-inspired bath—boasting double vanities, sleek granite countertops, and a massive tile walk-in shower. At the center of the home, the chef’s kitchen features upgraded modern cabinetry, solid granite counters, stainless steel appliances, pantry, and a built-in bar made for entertaining. Upstairs, your guests will enjoy their own private sanctuary with a secondary bath offering double sinks and direct access to a beautiful covered porch. Step outside onto the expansive rear balcony to unwind in your built-in hot tub, or relax on the spacious front porch to capture the gentle sea breezes. Adding even more versatility to the home, the ground level features a private office tucked neatly away in the garage—offering a quiet, dedicated workspace, climate-controlled storage, or the perfect flex room for hobbies. A massive 4 car garage allows for plenty of room for vehicles, golf carts and beach toys. Perfect for primary residence or second home. With high-end craftsmanship at every turn and the beach just steps away, this home is coastal perfection. Seller is licensed SC Realtor.
| Elementary School | Middle School | High School |
|---|---|---|
| Myrtle Beach Elementary School Elementary School | Myrtle Beach Middle School Middle School | Myrtle Beach High School High School |
| Price History | |
|---|---|
| 9/5/2026 | Listed $824,900 |
General Features
| Heating | Central,Electric,Forced Air,Propane |
|---|---|
| Cooling | Central Air |
| Utilities | Cable Available,Electricity Available,Phone Available,Sewer Available,Water Available |
| Possession | Closing |
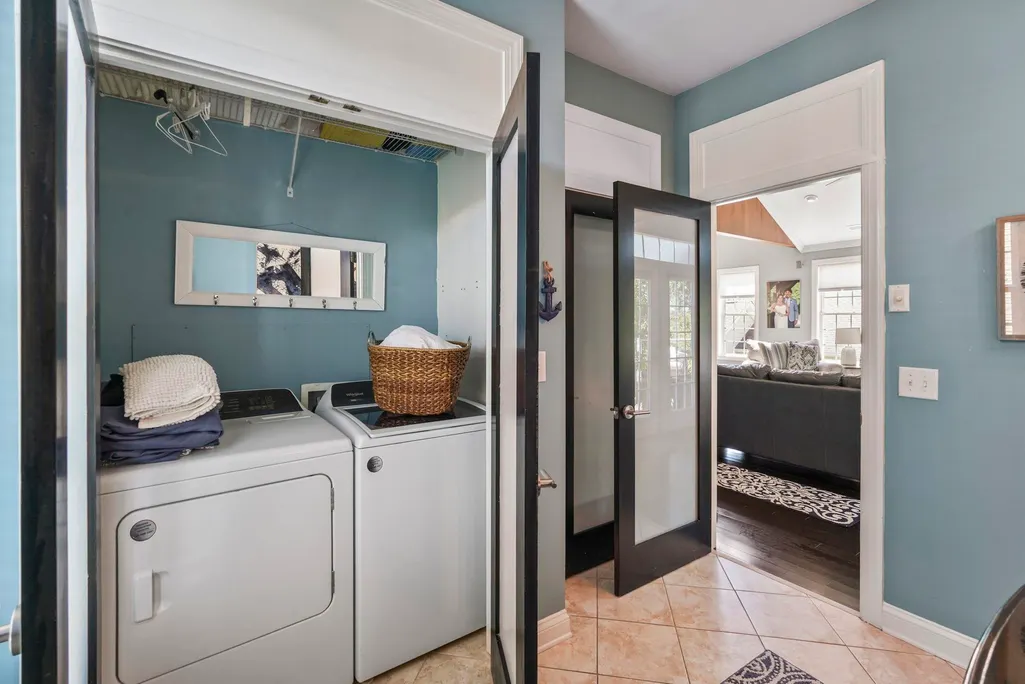
| Appliances | Double Oven,Dishwasher,Disposal,Microwave,Range,Refrigerator,Dryer,Washer |
| Zoning | SFR |
| Garage Spaces | 4 |
| Patio/Porch Features | Balcony,Rear Porch,Deck,Front Porch,Patio |
| Architectural Style | Raised Beach |
| Security Features | Security System,Smoke Detector(s) |
| Construction Materials | HardiPlank Type,Wood Frame |
| Pets Allowed | Owner Only,Yes |
| Year Built | 2005 |
| Levels | Three Or More |
| Property Subtype | Detached |
| Community Features | Golf Carts OK |
| Assoc Fee Paid Per | Monthly |
| County | Horry |
| Property Type | Residential |
| Association Amenities | Owner Allowed Golf Cart,Owner Allowed Motorcycle,Pet Restrictions |
| HOA | false |
| Attached Garage | true |
| Subdivision Name | Savannah Park |
| Garage Y/N | true |
| Full Baths | 2 |
| Status | Active |
| Directions | Off Kings Highway in community behind Angelos. You can get to Sand Dunes either from 25th Ave S or Williams Street. No access from 23rd or 24th Ave S. through to Sand Dunes. |
| High School | Myrtle Beach High School |
| City | Myrtle Beach |
| MLS Area | 16G Myrtle Beach Area--Southern Limit to 10TH Ave N |
| Spa Features | Hot Tub |
| Elementary School | Myrtle Beach Elementary School |
| Property Attached Y/N | false |
| Home Warranty Y/N | true |
| Middle/Junior High School | Myrtle Beach Middle School |
| Property Condition | Resale |
| Lease Considered Y/N | false |
| Standard Status | Active |
| Property Sub Type Additional | Detached |
| PostalCity | MYRTLE BEACH |
Interior Features
| Interior Amenities | Ceiling Fan(s),Dual Sinks,Fireplace,Main Level Primary,Separate Shower,Vanity,Walk-In Closet(s),Breakfast Bar,Bedroom on Main Level,Entrance Foyer,Kitchen Island,Loft,Stainless Steel Appliances,Workshop |
|---|---|
| Flooring | Tile,Wood |
| Furnished Y/N | Unfurnished |
| Air Conditioning Y/N | true |
| Heating Y/N | true |
| Fireplace Y/N | true |
| Half Baths | 1 |
| Laundry Features | Washer Hookup |
| Total Bedrooms | 3 |
| Room Type | Bathroom,Foyer,Loft,Utility Room,Workshop |
| LivingAreaSource | Assessor |
Exterior Features
| Exterior Amenities | Balcony,Deck,Hot Tub/Spa,Sprinkler/Irrigation,Porch,Patio,Storage |
|---|---|
| Parking Features | Attached,Garage,Garage Door Opener |
| Lot Features | City Lot,Rectangular,Rectangular Lot |
| Water Source | Public |
| Total Parking | 8 |
| Foundation Details | Raised,Slab |
| Spa | true |
| Building Area Total | 2523 |
| Lot Dimensions | 70x132x130x70 |
| Lot Size Acres | 0.2 |
| Lot Size Source | Public Records |
| Door Features | Storm Door(s) |
Amenities
- Foreclosure
- Views
- Short Sale
- New Construction
- Adult 55+
- Lease To Own
- No HOA Fees
- Furnished
- Primary On Main
- Air Conditioning
- Seller Finance
- Green
- Fixer Upper
- Horse
- Golf
- Fireplace
- Deck
- Garage
- Basement
- Pool
Property vs Single Family Average in 29577
Price
Year Built
 Copyright © 2026 of the Coastal Carolinas Association of REALTORS® MLS. This information is deemed reliable, but not guaranteed. Neither the Coastal Carolinas Association of REALTORS®, nor the listing broker, nor their agents or subagents, are responsible for the accuracy of the information. The buyer is responsible for verifying all information. This information is provided by the Coastal Carolinas Association of REALTORS® for use by its members and is not intended for any other purpose. Broker ReciprocitySM information is provided exclusively for consumers' personal, non-commercial use and may not be used for any purpose other than to identify prospective properties consumers may be interested in purchasing.
This data is updated on a daily basis. Some properties which appear for sale on this web site may subsequently have sold and may no longer be available. September 15, 2026 2:37 PM UTC
Copyright © 2026 of the Coastal Carolinas Association of REALTORS® MLS. This information is deemed reliable, but not guaranteed. Neither the Coastal Carolinas Association of REALTORS®, nor the listing broker, nor their agents or subagents, are responsible for the accuracy of the information. The buyer is responsible for verifying all information. This information is provided by the Coastal Carolinas Association of REALTORS® for use by its members and is not intended for any other purpose. Broker ReciprocitySM information is provided exclusively for consumers' personal, non-commercial use and may not be used for any purpose other than to identify prospective properties consumers may be interested in purchasing.
This data is updated on a daily basis. Some properties which appear for sale on this web site may subsequently have sold and may no longer be available. September 15, 2026 2:37 PM UTC
