
Eco Friendly
Address
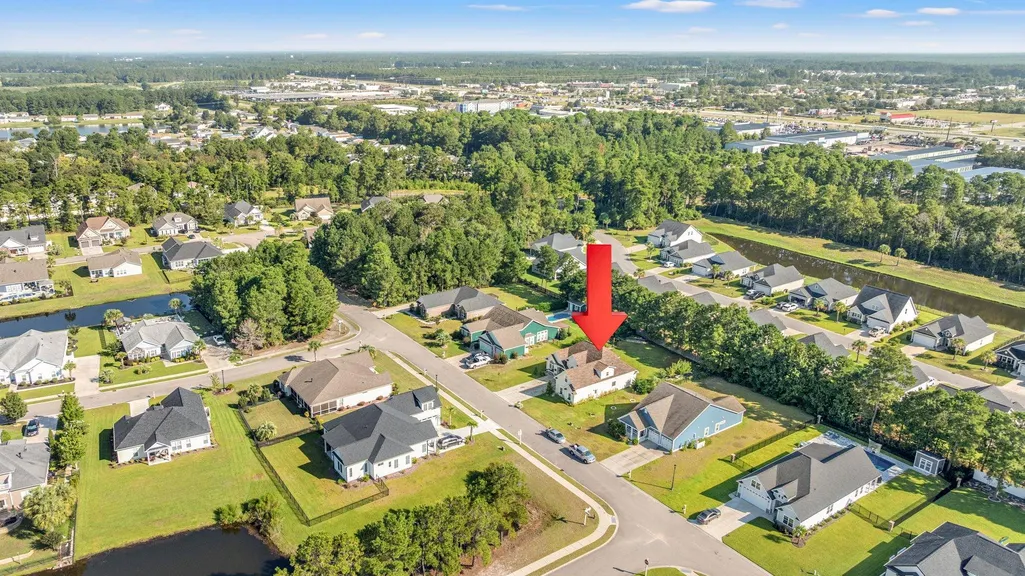
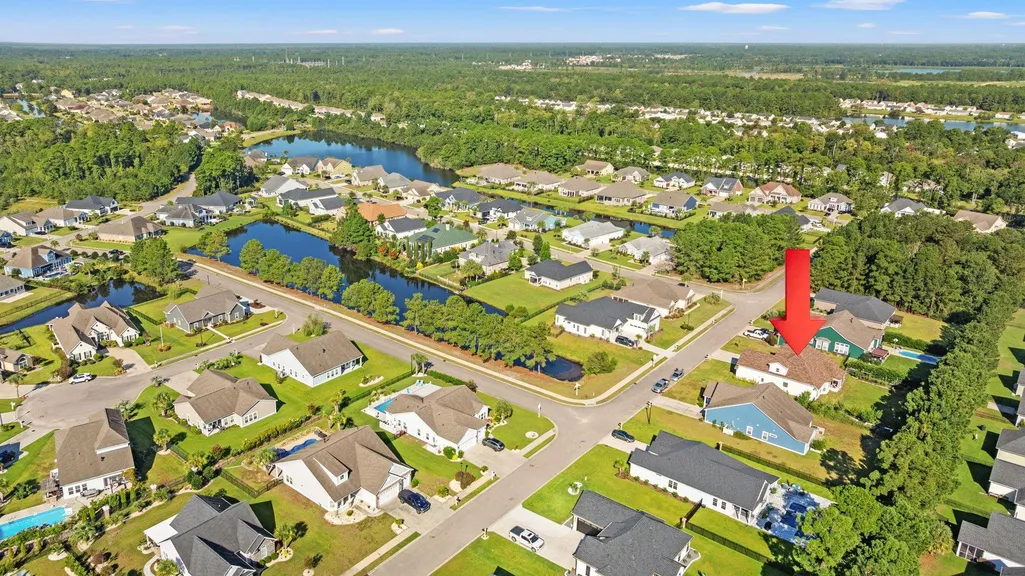
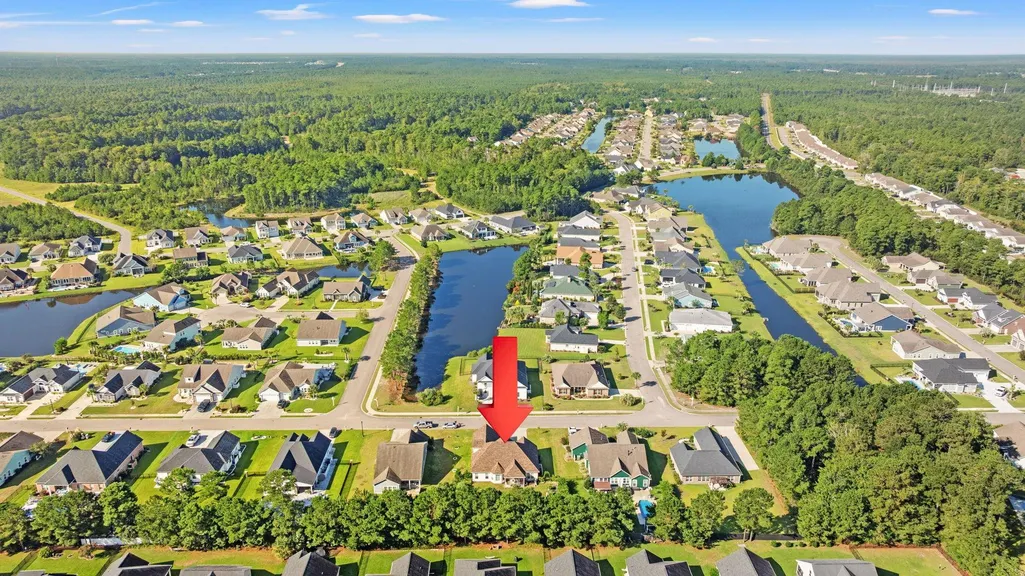
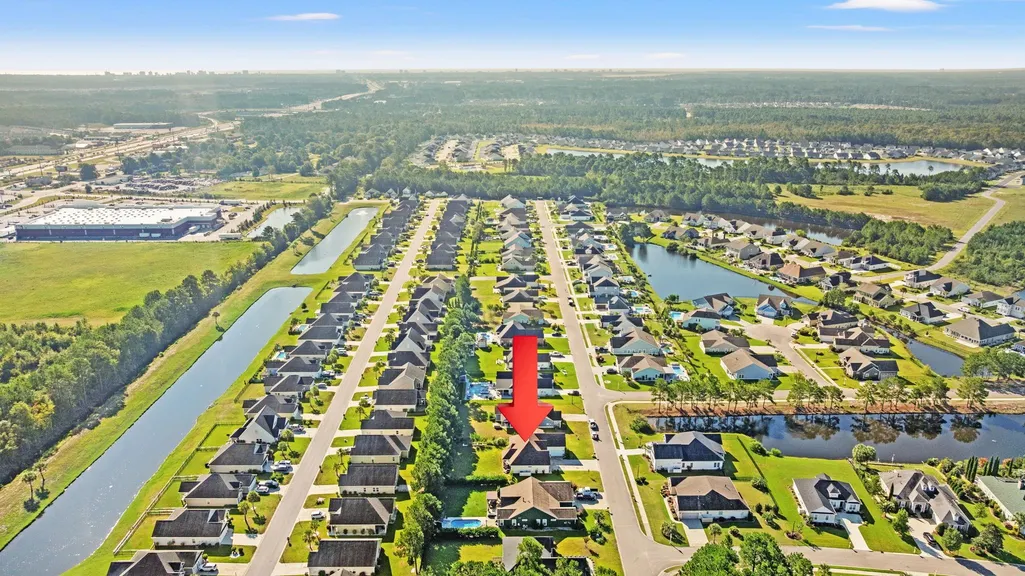
1066 Englemann Oak Dr., Myrtle Beach, SC
Price
$ 549,000
Property Attributes
- MLS#2623067
- TypeSingle Family
- Listing Status Active
- CountyHorry
- CityMyrtle Beach
- Area23A Conway Area--South of Conway between 501 & Wac
- NeighborhoodSago Plantation at Legends
- Zip29579
- Style
- Year Built2012
- Price$ 549,000
- Bedrooms4
- Full Bathrooms3
- Half Bathrooms0
- Sqr Footage2500
- Lot Size0.33 Acres
Data Source:
Coastal Carolinas MLS (CCARMLS)
Property Description
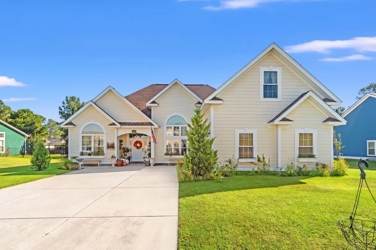
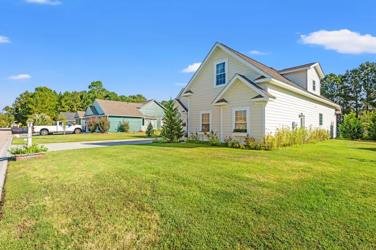
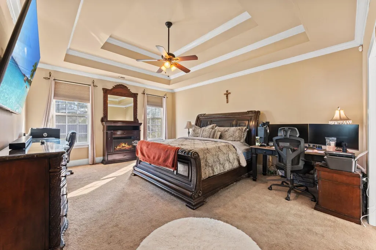
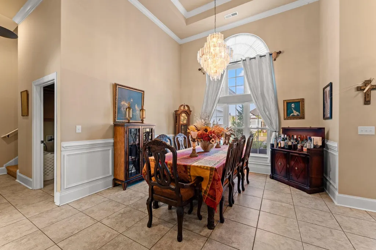
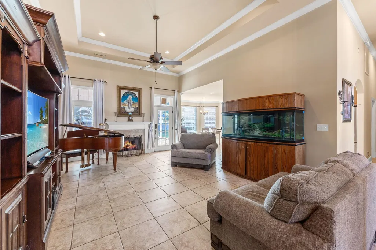
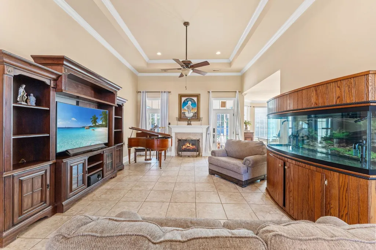
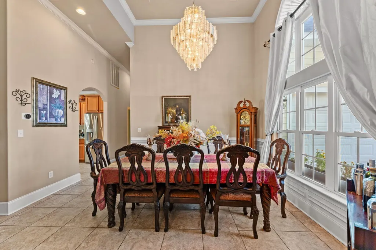
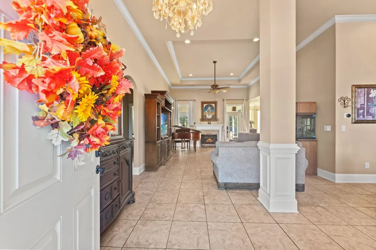
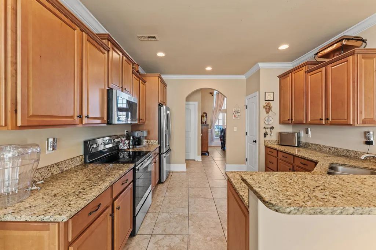
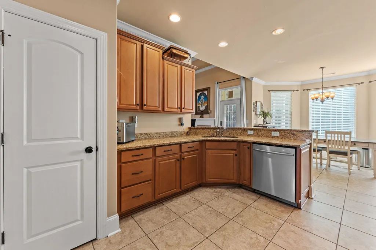
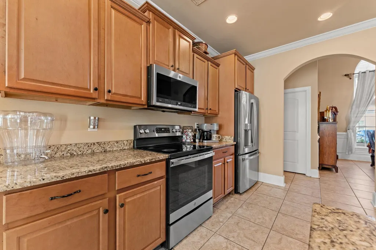
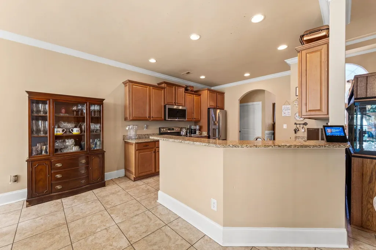
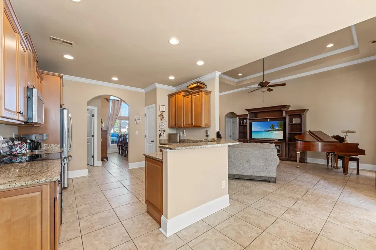
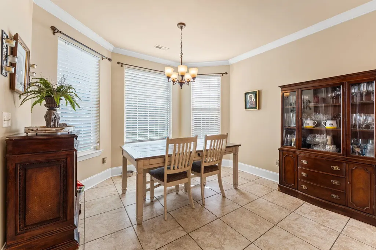
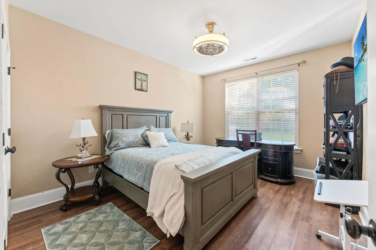
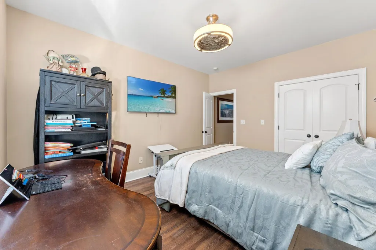
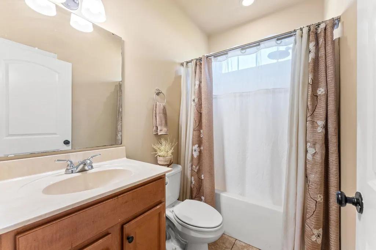
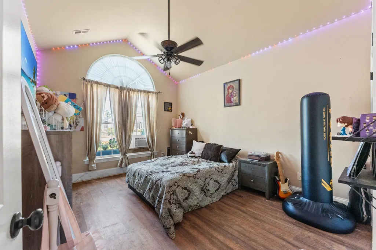
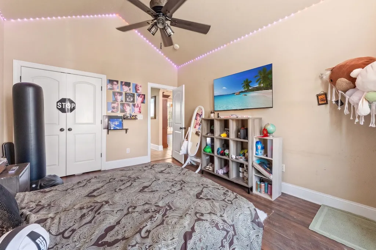
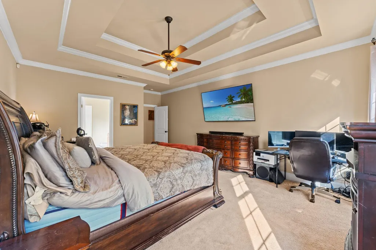
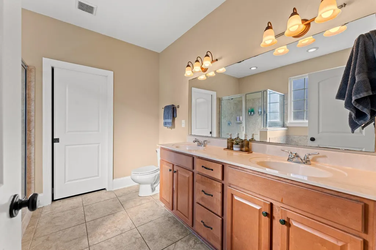
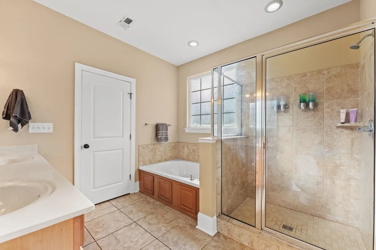
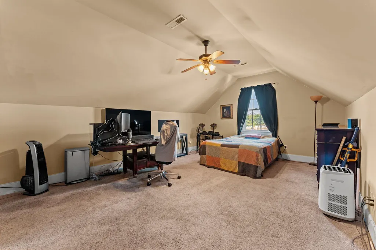
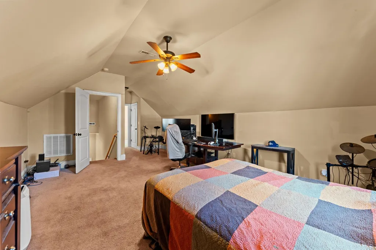
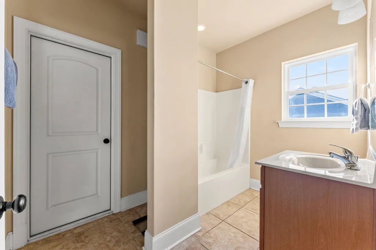
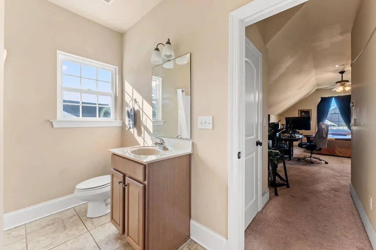
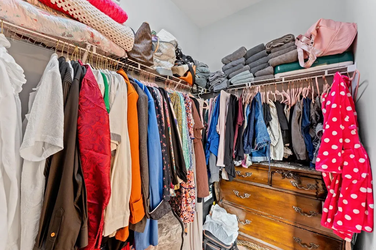
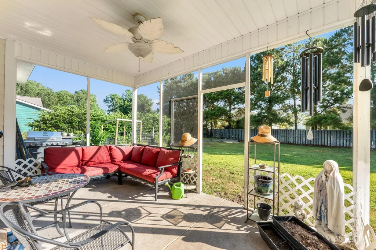
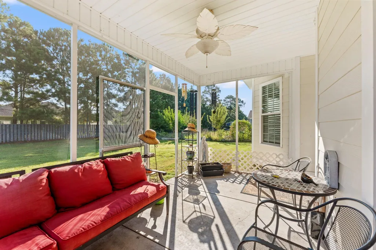
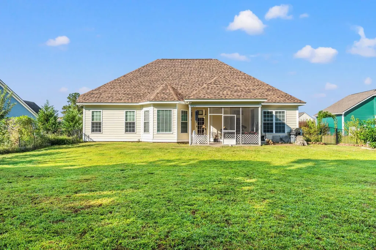
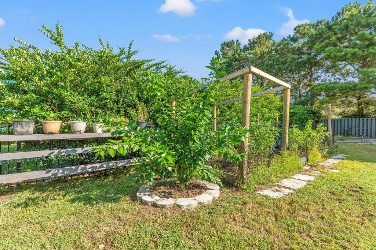
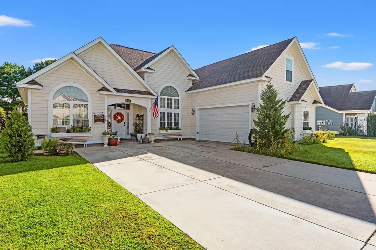
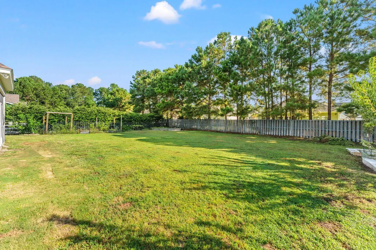
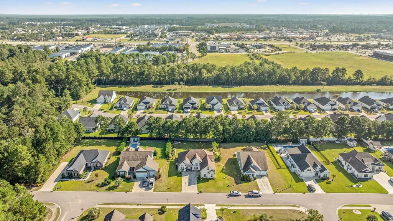
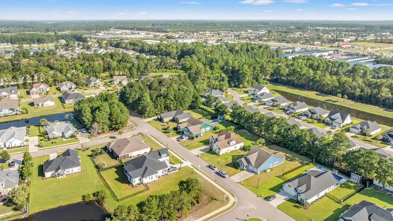
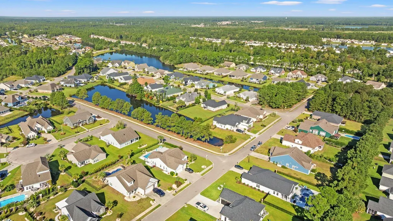
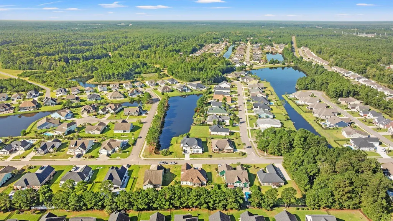
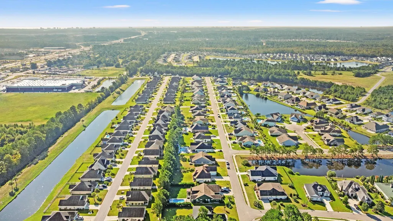
Welcome to 1066 Englemann Oak Drive, a magnificent custom-style home in Myrtle Beach offering architectural elegance, flexible living spaces, and an outdoor oasis. Your coastal sanctuary greets you with a covered front entry framed by perennial flower beds that attract colorful butterflies and dragonflies throughout the seasons. Step inside to high ceilings, rounded wall corners, custom molding, and arched doorways. The grand formal dining room boasts exquisite wainscoting beneath a large arched window. Unwind in the spacious Great Room, accented by double tray ceilings that continue into the dining room and primary ensuite. The kitchen features stainless steel appliances and flows into a bright bay-room dinette overlooking the grounds. The main level offers three comfortable bedrooms, including the primary suite. Upstairs features a private fourth bedroom ensuite along with access to a 24x10 walk-in storage space. Out back, relax on the large screened porch overlooking a fully fenced yard with fruit trees, a vegetable garden, and manicured grounds—with plenty of room to add a private pool. This low maintenance home has a new roof installed in 2026 and ease of living with 3 bedrooms on the main floor. The home is perfectly situated in the desirable gated community of Sago Plantation where new homes are planned with premium home prices. Don't miss out - get in now with this elegant home priced to get you enjoying all the luxuries of this Myrtle Beach Salt Life you have been dreaming of! Why wait? We have lender incentives to make purchasing this home extra special if a loan is needed. Call today for your personal tour and make your dream a reality!
| Elementary School | Middle School | High School |
|---|---|---|
| Pine Island Elementary School Elementary School | Ten Oaks Middle Middle School | Carolina Forest High School High School |
| Price History | |
|---|---|
| 9/18/2026 | Listed $549,000 |
General Features
| Heating | Central,Electric |
|---|---|
| Cooling | Central Air |
| Utilities | Cable Available,Electricity Available,Sewer Available,Water Available |
| Possession | Closing |
| Appliances | Dishwasher,Disposal,Microwave,Range,Refrigerator |
| Zoning | res |
| HOA Fee | 100 |
| Garage Spaces | 2 |
| Patio/Porch Features | Rear Porch,Front Porch,Porch,Screened |
| Architectural Style | Traditional |
| Security Features | Gated Community,Smoke Detector(s) |
| Construction Materials | HardiPlank Type |
| Pets Allowed | Owner Only,Yes |
| Year Built | 2012 |
| Levels | Two |
| Property Subtype | Detached |
| Community Features | Gated |
| Assoc Fee Paid Per | Monthly |
| County | Horry |
| Property Type | Residential |
| Association Amenities | Gated,Pet Restrictions |
| HOA | true |
| Attached Garage | true |
| Energy Efficient | Doors,Windows |
| Subdivision Name | Sago Plantation at Legends |
| Garage Y/N | true |
| Full Baths | 3 |
| Status | Active |
| High School | Carolina Forest High School |
| City | Myrtle Beach |
| Disclosures | Covenants/Restrictions Disclosure,Seller Disclosure |
| MLS Area | 23A Conway Area--South of Conway between 501 & Wacc. River |
| Elementary School | Pine Island Elementary School |
| Property Attached Y/N | false |
| Home Warranty Y/N | false |
| Middle/Junior High School | Ten Oaks Middle |
| Property Condition | Resale |
| Lease Considered Y/N | false |
| Virtual Tour | https://www.dropbox.com/scl/fi/dwz5toh69ls95kmwbmwuz/1066-Englemann-Oak-Dr-Video-Tour.MOV?rlkey=h5gwyagk6ebdka7zn2p0y2oez&st=edoqhdg4&dl=0 |
| Standard Status | Active |
| Property Sub Type Additional | Detached |
| PostalCity | MYRTLE BEACH |
Interior Features
| Interior Amenities | Tray Ceiling(s),Ceiling Fan(s),Dual Sinks,Garden Tub/Roman Tub,Main Level Primary,Sitting Area in Primary,Split Bedrooms,Separate Shower,Walk-In Closet(s),Breakfast Bar,Bedroom on Main Level,Breakfast Area,Stainless Steel Appliances,Solid Surface Counters |
|---|---|
| Flooring | Carpet,Tile |
| Furnished Y/N | Unfurnished |
| Air Conditioning Y/N | true |
| Heating Y/N | true |
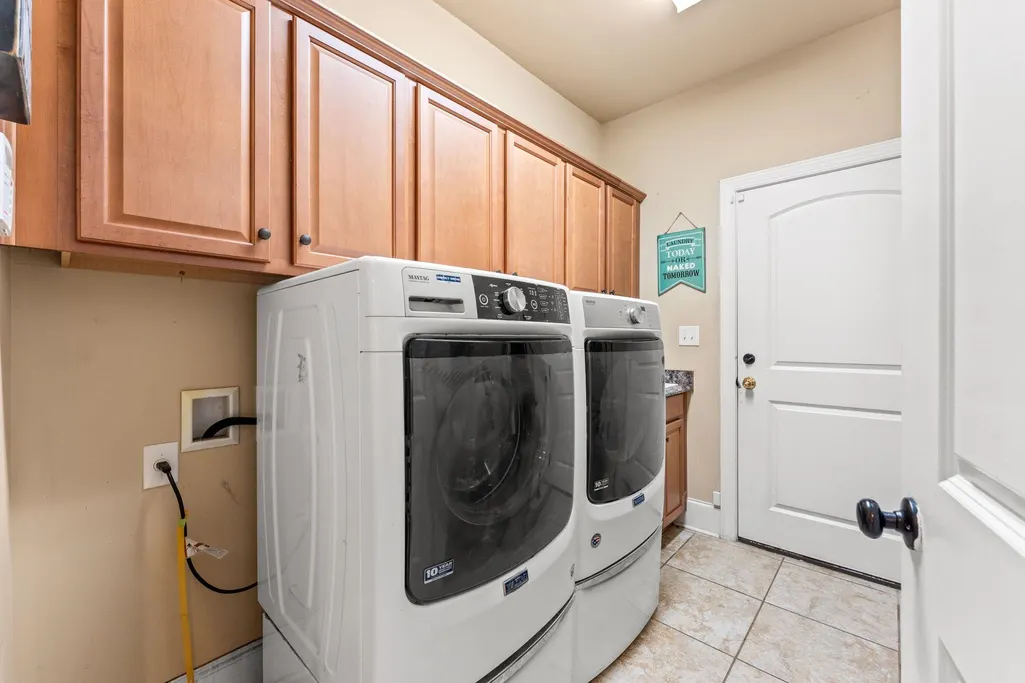
| Laundry Features | Washer Hookup |
| Total Bedrooms | 4 |
| Room Type | Bathroom,Bonus Room,Screened Porch,Utility Room |
| LivingAreaSource | Estimated |
Exterior Features
| Exterior Amenities | Fence,Porch |
|---|---|
| Parking Features | Attached,Two Car Garage,Garage,Garage Door Opener |
| Lot Features | Rectangular,Rectangular Lot |
| Water Source | Public |
| Total Parking | 6 |
| Foundation Details | Slab |
| Building Area Total | 3200 |
| Lot Dimensions | 159x90x159 |
| Lot Size Acres | 0.33 |
| Lot Size Source | Public Records |
| Door Features | Insulated Doors |
Amenities
- Foreclosure
- Views
- Short Sale
- New Construction
- Adult 55+
- Lease To Own
- No HOA Fees
- Furnished
- Primary On Main
- Air Conditioning
- Seller Finance
- Green
- Fixer Upper
- Horse
- Golf
- Fireplace
- Deck
- Garage
- Basement
- Pool
Property vs Single Family Average in 29579
Price
Year Built
 Copyright © 2026 of the Coastal Carolinas Association of REALTORS® MLS. This information is deemed reliable, but not guaranteed. Neither the Coastal Carolinas Association of REALTORS®, nor the listing broker, nor their agents or subagents, are responsible for the accuracy of the information. The buyer is responsible for verifying all information. This information is provided by the Coastal Carolinas Association of REALTORS® for use by its members and is not intended for any other purpose. Broker ReciprocitySM information is provided exclusively for consumers' personal, non-commercial use and may not be used for any purpose other than to identify prospective properties consumers may be interested in purchasing.
This data is updated on a daily basis. Some properties which appear for sale on this web site may subsequently have sold and may no longer be available. September 16, 2026 3:00 PM UTC
Copyright © 2026 of the Coastal Carolinas Association of REALTORS® MLS. This information is deemed reliable, but not guaranteed. Neither the Coastal Carolinas Association of REALTORS®, nor the listing broker, nor their agents or subagents, are responsible for the accuracy of the information. The buyer is responsible for verifying all information. This information is provided by the Coastal Carolinas Association of REALTORS® for use by its members and is not intended for any other purpose. Broker ReciprocitySM information is provided exclusively for consumers' personal, non-commercial use and may not be used for any purpose other than to identify prospective properties consumers may be interested in purchasing.
This data is updated on a daily basis. Some properties which appear for sale on this web site may subsequently have sold and may no longer be available. September 16, 2026 3:00 PM UTC
